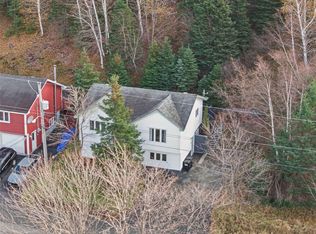
A RARE OPPORTUNITY IN CHURCHILL SQUARE! 5 Chestnut Place, St. John’s Opportunities like this don't come along often! Situated in the highly desirable Churchill Square area, 5 Chestnut Place offers the chance to secure a property with an oversized lot in one of St. John's established and sought-after neighborhoods. But it's not just about the property — it's about the location! Enjoy the convenience of a neighborhood where so much is right at your doorstep. Churchill Square offers a wonderful mix of local shops, services, cafés and everyday amenities, making it easy to enjoy the convenience of nearby destinations without always having to get in the car. For those who love the outdoors, Churchill Park is just across from the Square, offering green space, recreational facilities, sports fields and a playground. The surrounding Rennie's River neighbourhood also offers access to beautiful walking routes, parks and green spaces, making it a great setting for enjoying a morning walk, an afternoon outdoors or simply getting out and exploring the neighbourhood. Whether you're looking for a walkable lifestyle, a convenient location, or a wonderful established community to call home, this location has so much to offer. And then there's the potential of the property itself! With an oversized lot that's becoming increasingly hard to find, you have options: Renovate and reimagine the existing home to reflect your personal style. Start fresh and build a brand-new home designed entirely around your taste, needs and lifestyle. A great location, an exceptional lot, and endless possibilities. Don't miss your opportunity to make something special at 5 Chestnut Place! Seller's Direction - There will be no conveyance of offers before 5pm on November 24 and to remain open until 10pm the same day.
For sale
C$649,999
5 Chestnut Place, St John's, NL A1B2T1
3beds
1,819sqft
Single Family Residence
Built in 1950
10,759 Square Feet Lot
$-- Zestimate®
C$357/sqft
C$-- HOA
What's special
Oversized lot
- 1 day
- 76
- 2
Zillow last checked:
Listing updated:
Listed by:
Ron Ellsworth,
RE/MAX Infinity Realty Inc.,
Jim Burton,FRI,MVA,
RE/MAX Infinity Realty Inc.
Source: Newfoundland and Labrador AOR,MLS®#: 1305604
Facts & features
Interior
Bedrooms & bathrooms
- Bedrooms: 3
- Bathrooms: 3
- Full bathrooms: 2
- 1/2 bathrooms: 1
Bedroom
- Level: Second
- Area: 146.47 Square Feet
- Dimensions: 9.7 x 15.10
Bedroom
- Level: Second
- Area: 136.53 Square Feet
- Dimensions: 11.1 x 12.3
Bathroom
- Level: Second
- Area: 60.8 Square Feet
- Dimensions: 6.4 x 9.5
Bathroom
- Level: Basement
- Area: 33.6 Square Feet
- Dimensions: 7 x 4.8
Other
- Level: Second
- Area: 190.26 Square Feet
- Dimensions: 15.1 x 12.6
Dining room
- Level: Main
- Area: 133.35 Square Feet
- Dimensions: 10.5 x 12.7
Other
- Level: Second
- Area: 33.37 Square Feet
- Dimensions: 4.7 x 7.10
Family room
- Level: Basement
- Area: 188.7 Square Feet
- Dimensions: 11.10 x 17
Kitchen
- Level: Main
- Area: 133.35 Square Feet
- Dimensions: 10.5 x 12.7
Laundry
- Level: Basement
- Area: 89.76 Square Feet
- Dimensions: 10.2 x 8.8
Other
- Level: Main
- Area: 324.3 Square Feet
- Dimensions: 23.5 x 13.8
Office
- Level: Basement
- Area: 72 Square Feet
- Dimensions: 10 x 7.2
Porch
- Level: Main
- Area: 30.68 Square Feet
- Dimensions: 5.9 x 5.2
Storage
- Level: Basement
- Area: 171.87 Square Feet
- Dimensions: 10.11 x 17
Utility room
- Level: Basement
- Area: 114.79 Square Feet
- Dimensions: 9.11 x 12.6
Heating
- Baseboard, Hot Water, Radiant
Features
- Fireplace(s)
- Flooring: Carpet, Cushion/Tile/Lino, Hardwood, Laminate
- Has fireplace: Yes
Interior area
- Total structure area: 1,819
- Total interior livable area: 1,819 sqft
Property
Parking
- Parking features: None
- Has uncovered spaces: Yes
Lot
- Size: 10,759 Square Feet
- Dimensions: 53 x 203
- Features: Central Location, Cleared, Highway Access, Private, Recreation Nearby, Shopping Nearby, Wooded, Bus Service
Details
- Zoning description: res
Construction
Type & style
- Home type: SingleFamily
- Architectural style: Bungalow
- Property subtype: Single Family Residence
Materials
- Wood Siding
- Foundation: Fully Developed, Concrete Perimeter
- Roof: Shingle - Asphalt
Condition
- Year built: 1950
Utilities & green energy
- Sewer: Public Sewer
- Water: Public
- Utilities for property: Cable Connected, Electricity Connected, High Speed Internet, Phone Connected
Community & HOA
Community
- Subdivision: Churchill Sqaure
Location
- Region: St Johns
Financial & listing details
- Price per square foot: C$357/sqft
- Annual tax amount: C$3,941
- Date on market: 11/19/2026
Price history
Price history is unavailable.
Public tax history
Tax history is unavailable.
Climate risks
Neighborhood: A1B
Nearby schools
GreatSchools rating
No schools nearby
We couldn't find any schools near this home.
Schools provided by the listing agent
- District: St. John's
Source: Newfoundland and Labrador AOR. This data may not be complete. We recommend contacting the local school district to confirm school assignments for this home.

Similar homes
- C$465,0003 bd2 ba1.3k sqft2 Blackmarsh Road, St. John's, NL A1E1S3New Construction
 MLS ID #1305587, Candice Mayo, 3% Realty East Coast. Newfoundland and Labrador AOR
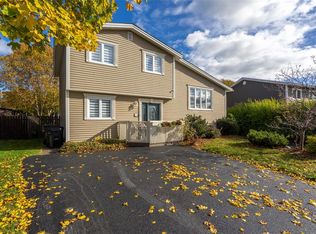
- C$449,0003 bd3 ba2.6k sqft28 Penney Crescent, St. John’s, NL A1A5H2For Sale
 MLS ID #1305551, Winnie Lei, RE/MAX Realty Specialists. Newfoundland and Labrador AOR
- C$329,9003 bd2 ba1.8k sqft531 Southside Road, St. John's, NL A1E1A2For Sale
 MLS ID #1305578, Julia Cook-Ottenheimer, RE/MAX Infinity Realty Inc. - Sheraton Hotel. Newfoundland and Labrador AOR
- C$499,9005 bd3 ba2.3k sqft8 Stirling Crescent, St. John's, NL A1A4G5For Sale
 MLS ID #1305511, Sheilagh Byrne, Royal LePage Atlantic Homestead. Newfoundland and Labrador AOR
