Buy this cozy home! This charming Wurtsboro cottage is an ideal country retreat or year round home and offers 2 bedrooms 1 bath, central air, lots of sunny windows, a spacious living room, an open concept kitchen/dining and living room, a bonus room, 2 spacious bedrooms, a screened in porch, a deck for entertaining, a parklike landscape lawn, a storage shed. So much!!! Nearby D&H, Bashakill trails, hikes, walks, minutes from town shops, restaurants, wineries and only 15 minutes from Monticello, nearby Casino, 15 Minutes from Middletown with ez access to and from highway I86. This home is cute and easy to maintain. Why rent when you can own? Buy this home!
Pending
$159,900
5 Chestnut Street W, Wurtsboro, NY 12790
2beds
752sqft
Single Family Residence, Residential
Built in 1969
8,276 Square Feet Lot
$-- Zestimate®
$213/sqft
$-- HOA
What's special
- 807 days
- 43
- 1
Zillow last checked:
Listing updated:
Listed by:
I Realty LLC 845-744-3365,
Sehid Mujovic 845-744-3365
Source: OneKey® MLS as distributed by MLS GRID,MLS#: H6319449
Facts & features
Interior
Bedrooms & bathrooms
- Bedrooms: 2
- Bathrooms: 1
- Full bathrooms: 1
Heating
- Electric, Forced Air
Cooling
- None
Appliances
- Included: Gas Water Heater, Refrigerator
Features
- Basement: Crawl Space,Unfinished
- Attic: Scuttle
Interior area
- Total structure area: 752
- Total interior livable area: 752 sqft
Property
Parking
- Parking features: Driveway
- Has uncovered spaces: Yes
Features
- Levels: One
- Stories: 1
Lot
- Size: 8,276 Square Feet
- Features: Sloped
Details
- Parcel number: 408903400018011001
Construction
Type & style
- Home type: SingleFamily
- Architectural style: Ranch
- Property subtype: Single Family Residence, Residential
Materials
- Frame, Vinyl Siding
Condition
- Estimated
- Year built: 1969
Utilities & green energy
- Sewer: Cesspool
- Water: Well
- Utilities for property: See Remarks
Community & HOA
HOA
- Has HOA: No
Location
- Region: Wurtsboro
Financial & listing details
- Price per square foot: $213/sqft
- Tax assessed value: $36,400
- Annual tax amount: $2,070
- Date on market: 7/22/2024
- Cumulative days on market: 473 days
- Listing agreement: Exclusive Right To Sell
- Listing terms: Cash
- Inclusions: Oven/Range
Estimated market value
Not available
Estimated sales range
Not available
Not available
Price history
| Date | Event | Price |
|---|---|---|
| 6/1/2026 | Pending sale | $159,000$211/sqft |
Source:  OneKey® MLS as distributed by MLS GRID #994223 Report a problem OneKey® MLS as distributed by MLS GRID #994223 Report a problem | ||
| 5/3/2026 | Listed for sale | $159,000-0.6%$211/sqft |
Source: OneKey® MLS as distributed by MLS GRID #994223 Report a problem | ||
| 7/1/2025 | Pending sale | $159,900$213/sqft |
Source: OneKey® MLS as distributed by MLS GRID #H6319449 Report a problem | ||
| 2/5/2025 | Price change | $159,900-8.6%$213/sqft |
Source: OneKey® MLS as distributed by MLS GRID #H6319449 Report a problem | ||
| 10/8/2024 | Price change | $175,000-5.4%$233/sqft |
Source: OneKey® MLS as distributed by MLS GRID #H6319449 Report a problem | ||
| 7/22/2024 | Listed for sale | $185,000+39.1%$246/sqft |
Source: OneKey® MLS as distributed by MLS GRID #H6319449 Report a problem | ||
| 9/1/2022 | Sold | $133,000-1.4%$177/sqft |
Source: OneKey® MLS as distributed by MLS GRID #H6183767 Report a problem | ||
| 7/12/2022 | Pending sale | $134,900$179/sqft |
Source: OneKey® MLS as distributed by MLS GRID #H6183767 Report a problem | ||
| 5/20/2022 | Price change | $134,900-2.9%$179/sqft |
Source: OneKey® MLS as distributed by MLS GRID #H6183767 Report a problem | ||
| 5/7/2022 | Listed for sale | $139,000+7%$185/sqft |
Source: OneKey® MLS as distributed by MLS GRID #H6183767 Report a problem | ||
| 11/10/2020 | Listing removed | $129,900$173/sqft |
Source: I Realty LLC #H6071724 Report a problem | ||
| 9/21/2020 | Listed for sale | $129,900$173/sqft |
Source: I Realty LLC #H6071724 Report a problem | ||
Public tax history
| Year | Property taxes | Tax assessment |
|---|---|---|
| 2025 | -- | $36,600 |
| 2024 | -- | $36,600 |
| 2023 | -- | $36,600 +0.5% |
| 2022 | -- | $36,400 |
| 2021 | -- | $36,400 |
| 2020 | -- | $36,400 |
| 2019 | -- | $36,400 |
| 2018 | -- | $36,400 |
| 2017 | $1,896 | $36,400 |
| 2016 | -- | $36,400 |
| 2015 | -- | $36,400 |
| 2014 | -- | $36,400 |
| 2013 | -- | $36,400 |
| 2012 | -- | $36,400 |
| 2011 | -- | $36,400 |
| 2010 | -- | $36,400 |
| 2009 | -- | $36,400 |
| 2008 | -- | $36,400 |
| 2007 | -- | $36,400 |
| 2006 | -- | $36,400 |
| 2005 | -- | $36,400 |
| 2004 | -- | $36,400 |
| 2003 | -- | $36,400 |
| 2002 | -- | $36,400 |
| 2001 | -- | $36,400 |
| 2000 | -- | $36,400 |
Find assessor info on the county website
Monthly payment
Climate risks
Neighborhood: Wurtsboro Hills
Nearby schools
Schools provided by the listing agent
- Elementary: Emma C Chase School
- High: Monticello High School
Source: OneKey® MLS as distributed by MLS GRID. This data may not be complete. We recommend contacting the local school district to confirm school assignments for this home.
Similar homes
- $150,0002 bd1 ba806 sqft8 Chestnut Street W, Wurtsboro, NY 12790For Sale
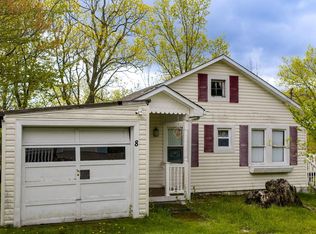
 MLS ID #984879, Kathy Buchanan, Listing by: KW Hudson Valley United. OneKey® MLS as distributed by MLS GRID
 - $150,0003 bd2 ba924 sqft55 Fish Hatchery Road, Wurtsboro, NY 12790For Sale
 MLS ID #1057878, Nicholas Cuomo, Listing by: Keller Williams Realty. OneKey® MLS as distributed by MLS GRID
 - $158,0002 bd1 ba742 sqft35 Lake Claire Drive, Middletown, NY 10940For Sale
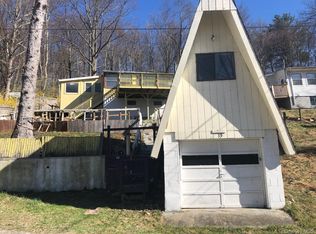 MLS ID #891226, Angela Vetanen, Listing by: eRealty Advisors, Inc. OneKey® MLS as distributed by MLS GRID
 - $185,2501 bd1 ba630 sqft13 Sycamore Trail, Wurtsboro, NY 12790For Sale
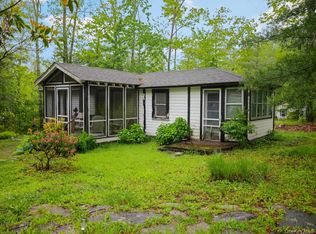 MLS ID #866908, Elizabeth A Bernitt, Listing by: Century 21 Geba Realty. OneKey® MLS as distributed by MLS GRID
 - $89,9992 bd1 ba908 sqft66 Arbutus Trail, Wurtsboro, NY 12790For SaleMLS ID #1027707, Chativa Bowen, Listing by: Keller Williams Realty. OneKey® MLS as distributed by MLS GRID
- $92,5003 bd1 ba988 sqft20 Maple Trail, Wurtsboro, NY 12790For SaleMLS ID #1035958, John R Olivero, Listing by: Keller Williams Realty. OneKey® MLS as distributed by MLS GRID
- $155,0002 bd1 ba812 sqft403 & 405 Rock Hill Drive, Rock Hill, NY 12775For SaleMLS ID #977086, James DiNapoli, Listing by: Country Homes & Properties LLC. OneKey® MLS as distributed by MLS GRID
- $152,0002 bd1 ba900 sqft181 Oakridge Road, Greenfield Park, NY 12435For SaleMLS ID #1005899, Matthew Sepulveda, Listing by: KW Hudson Valley United. OneKey® MLS as distributed by MLS GRID
- $215,0002 bd1 ba1k sqft432 Southwoods Drive, Monticello, NY 12701For SaleMLS ID #1049660, Jason L. Grossman, Listing by: KW Hudson Valley United. OneKey® MLS as distributed by MLS GRID
- $150,0002 bd1 ba486 sqft1187 Burlingham Road, Pine Bush, NY 12566For SaleMLS ID #931388, Nathalie M Sessoms, Listing by: Howard Hanna Rand Realty. OneKey® MLS as distributed by MLS GRID
- $150,0001 bd1 ba748 sqft488 Tally Ho Road, Middletown, NY 10940Active
 MLS ID #20263980, Jason Schobert, Listing by: eXp Realty. HVCRMLS
 - $200,0002 bd1 ba1k sqft565 Cold Spring Road, Monticello, NY 12701For SaleMLS ID #1014425, Alla Sienitsky, Listing by: Resort Realty. OneKey® MLS as distributed by MLS GRID
- $155,0004 bd2 ba780 sqft6269 State Route 42 #6279, Woodbourne, NY 12788For SaleMLS ID #1031061, Elizabeth A Bernitt, Listing by: Century 21 Geba Realty. OneKey® MLS as distributed by MLS GRID
- $129,9002 bd1 ba1k sqft89 Minisink Trail, Glen Spey, NY 12737For SaleMLS ID #1056934, Margaret Hampe, Listing by: Payne Team LLC. OneKey® MLS as distributed by MLS GRID
- $215,5003 bd1 ba1k sqft119 Spook Hole Road, Ellenville, NY 12428ActiveMLS ID #20265832, Tracy Rios, Listing by: Mid Hudson Valley Realty Corp.. HVCRMLS
- $175,0003 bd1 ba780 sqft195 W Mohican Trail, Glen Spey, NY 12737For SaleMLS ID #947304, Donna M Geba, Listing by: Century 21 Geba Realty. OneKey® MLS as distributed by MLS GRID
- $139,0003 bd2 ba911 sqft13 Eldridge Street S, Bethel, NY 12720For SaleMLS ID #923052, Sandra Ozoria, Listing by: Cruz Network The Bronx Realty. OneKey® MLS as distributed by MLS GRID
- $155,0002 bd1 ba672 sqft24 N Mohican Trail, Smallwood, NY 12778For SaleMLS ID #936025, Gabriella Beretta, Listing by: Malek Properties. OneKey® MLS as distributed by MLS GRID
- $139,0001 bd1 ba700 sqft8 Anna Drive, Glen Spey, NY 12737For SaleMLS ID #904163, Donna M Geba, Listing by: Century 21 Geba Realty. OneKey® MLS as distributed by MLS GRID
- $105,0002 bd1 ba432 sqft13 Birch Street, Middletown, NY 10940For SaleMLS ID #1042491, Patricia Lucey, Listing by: Picture It Sold, LLC. OneKey® MLS as distributed by MLS GRID
