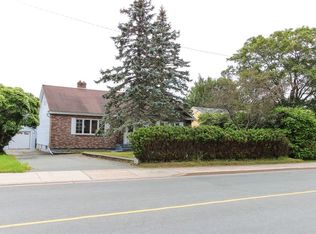
Welcome to 5 Darling street located in the prime area of MUN, Churchill Square and HSC. This property has an extremely mature lot with lots of trees and is fully fenced. The main floor features open concept kitchen, dining and living area with loads of natural light from all the large windows (new custom blinds). There is also a full bath and an extra little nook that could be used as an office. The second floor features two bright bedrooms and to give a little bit of separation the third floor has a primary bedroom complete with Ensuite. The basement area has a large laundry/storage room and a furnace room (electric). Now the nice added bonus feature a non registered above ground apartment with its own separate entrance that holds many options for the new owner. Current owners use it when needed to work from home, they have used it for long term guests, resident drs, and other short term stays. So this can definitely generate income or just add additional space for the main house The property has been well taken care of and truly loved. There is an update list on file and there is a list of furniture that the owners will be leaving that will definitely give the new owners a head start. sellers direction in place No conveyance of any offer prior to 7pm Sunday August 9th and any offers to be left open for consideration until 11pm that same day.
Pending
C$599,900
5 Darling Street, St. John's, NL A1B1V7
4beds
2,573sqft
Multi Family, Single Family Residence
Built in 1952
6,000 Square Feet Lot
$-- Zestimate®
C$233/sqft
C$-- HOA
What's special
Fully fencedNew custom blindsTwo bright bedrooms
- 24 days
- 38
- 0
Zillow last checked:
Listing updated:
Listed by:
Amanda Arsenault,
Hanlon Realty,
Janice Mccarthy,
Hanlon Realty
Source: Newfoundland and Labrador AR,MLS®#: 1301341
Facts & features
Interior
Bedrooms & bathrooms
- Bedrooms: 4
- Bathrooms: 3
- Full bathrooms: 3
Bedroom
- Level: Second
- Area: 132.24 Square Feet
- Dimensions: 11.4x11.6
Bedroom
- Level: Second
- Area: 106.59 Square Feet
- Dimensions: 11.7x9.11
Other
- Level: Basement
- Area: 119.88 Square Feet
- Dimensions: 11.10x10.8
Bathroom
- Level: Main
Bathroom
- Level: Basement
Other
- Level: Third
- Area: 282.15 Square Feet
- Dimensions: 16.5x17.10
Other
- Level: Basement
- Area: 169.6 Square Feet
- Dimensions: 16x10.6
Other
- Level: Basement
- Area: 169.12 Square Feet
- Dimensions: 12.9x13.11
Other
- Level: Main
- Area: 113.12 Square Feet
- Dimensions: 11.2x10.1
Other
- Level: Third
Kitchen
- Level: Main
- Area: 110.23 Square Feet
- Dimensions: 12.1x9.11
Living room
- Level: Main
- Area: 239.05 Square Feet
- Dimensions: 13.2x18.11
Storage
- Level: Basement
- Area: 214.52 Square Feet
- Dimensions: 17.3x12.4
Heating
- Baseboard, Electric
Cooling
- Electric, Mini Split
Features
- Ensuite, Fireplace(s)
- Flooring: Hardwood, Laminate
- Windows: Window Coverings
- Basement: Apartment
- Has fireplace: Yes
Interior area
- Total structure area: 2,931
- Total interior livable area: 2,573 sqft
Video & virtual tour
Property
Parking
- Parking features: Attached
- Has garage: Yes
- Has uncovered spaces: Yes
Features
- Levels: Multi/Split
- Patio & porch: Deck/Patio, Patio
- Fencing: Back Yard,Full
Lot
- Size: 6,000 Square Feet
- Dimensions: 60 x 100
- Features: Central Location, Bus Service
Details
- Zoning description: Res
Construction
Type & style
- Home type: SingleFamily
- Property subtype: Multi Family, Single Family Residence
Materials
- Vinyl Siding
- Foundation: Fully Developed
- Roof: Shingle - Asphalt
Condition
- Year built: 1952
Utilities & green energy
- Sewer: Public Sewer
- Water: Public
- Utilities for property: Cable Connected, Electricity Connected, High Speed Internet
Community & HOA
Location
- Region: St Johns
Financial & listing details
- Price per square foot: C$233/sqft
- Annual tax amount: C$4,806
- Date on market: 8/25/2026
- Inclusions: Appliances and list of furnishings
Price history
Price history is unavailable.
Public tax history
Tax history is unavailable.
Climate risks
Neighborhood: A1B
Nearby schools
GreatSchools rating
No schools nearby
We couldn't find any schools near this home.
Schools provided by the listing agent
- District: St. John's
Source: Newfoundland and Labrador AR. This data may not be complete. We recommend contacting the local school district to confirm school assignments for this home.

Similar homes
- C$589,0004 bd6 ba3.1k sqft148 Portugal Cove Road, St. John's, NL A1B2N2For Sale
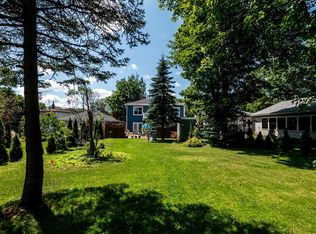 MLS ID #1303164, Robert Decker, RE/MAX Infinity Realty Inc. - Sheraton Hotel. Newfoundland and Labrador AR
 - C$599,9004 bd3 ba2.8k sqft29 London Road, St. John's, NL A1B2G9For Sale
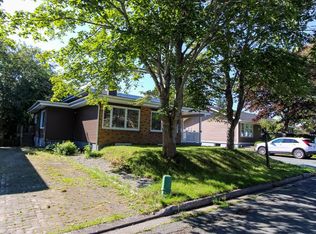 MLS ID #1303099, Andrew Clift, Keller Williams Platinum Realty. Newfoundland and Labrador AR
 - C$650,0005 bd3 ba3k sqft42 Empire Avenue, St. John's, NL A1C3E6For Sale
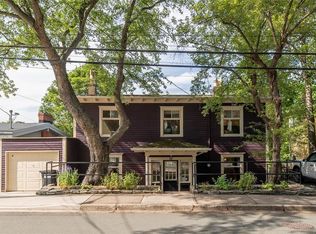 MLS ID #1300786, Ryan Elliott, Royal LePage Vision Realty. Newfoundland and Labrador AR
 - C$574,9004 bd4 ba2.5k sqft110 Pleasant Street, St. John's, NL A1E1L4For Sale
 MLS ID #1302474, Robert Moore, RE/MAX Infinity Realty Inc. - Sheraton Hotel. Newfoundland and Labrador AR
