Skip main navigation
Sold for $400,000
  • $400,000

    5 E Oleander Dr, Mount Laurel, NJ 08054

    2beds
    1,284sqft
    Townhouse
    Built in 1982
    3,630 Square Feet Lot
    $358,400 Zestimate®
    $312/sqft
    $2,325 Estimated rent

    Home value

    $358,400

    $340,000 - $376,000

    $2,325/mo

    Zestimate® history
    Loading
    Loading...

    Owner options

    List your home for rent

    $2,325/mo

    Rent Zestimate®

    Find your next renter with Zillow Rental Manager. Plus, with online applications, you can quickly screen prospective tenants – for free.

    Learn more

    $2,325/mo

    Rent Zestimate®

    Refinance and save

    $2,911/mo

    Est. payment

    Refinancing to a lower rate could help reduce your monthly payments and save thousands over the life of the loan.

    See today's rates

    $2,911/mo

    Est. payment

    Explore your selling options

    Work with a Zillow partner agent

    Leverage their expertise and Zillow's premium Showcase listings to get your home seen by more buyers.

    Get started

    List with your own agent

    Get your home in front of millions of buyers by listing it on Zillow.

    Learn how to do it

    Sell it yourself

    Take full control of how buyers see your home on Zillow by listing For Sale by Owner (FSBO).

    List your home

    What's special

    Cozy fireplaceAdjoining sunroomSoaring vaulted ceilingsBeautifully renovated kitchenStunning end-unit townhomeGranite vanityStylish updates
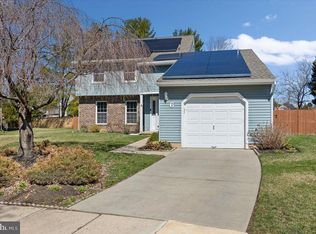
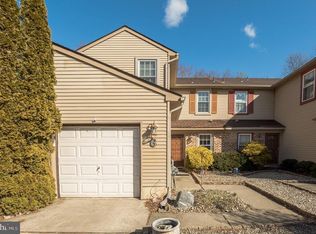
    Welcome to 5 E. Oleander Drive — where stylish updates, effortless one-floor living, and an unbeatable Birchfield lifestyle come together in one stunning end-unit townhome. From the moment you step inside, you’ll be captivated by the bright, airy feel and thoughtfully redesigned open layout that today’s buyers are searching for. Gorgeous luxury vinyl plank flooring flows throughout the home, while soaring vaulted ceilings and an abundance of natural light create a warm yet sophisticated atmosphere. At the heart of the home is the beautifully renovated Kitchen, designed to impress with white shaker soft-close cabinetry, granite countertops, subway tile backsplash, stainless steel appliances, and seamless flow into the Dining and Living spaces — perfect for entertaining or everyday living. The inviting Living Room features dramatic vaulted ceilings and a cozy fireplace, while the adjoining Sunroom offers the perfect flex space for relaxing, working from home, or enjoying morning coffee overlooking the private fenced backyard through walls of sliding glass doors. Down the hall, you’ll find a spacious secondary Bedroom and an updated full Bath with stylish finishes. The private Primary Suite offers two closets and a beautifully updated Ensuite Bath featuring tile flooring, granite vanity, and a subway tile shower surround. Beyond the cosmetic updates, this home offers peace of mind with major system upgrades already completed, including a newer roof, HVAC system, Anderson windows throughout -all 2022 and 2023, chimney sealing (2025) and new concrete driveway (2024). Living in Birchfield means enjoying resort-style amenities including a swimming pool, tennis courts, fitness center, walking paths, and fishing lakes — all while being conveniently located near shopping, dining, major commuting routes, and top-rated schools. Move-in ready and beautifully updated, this is the kind of home buyers wait for. Schedule your private showing today before this exceptional opportunity is gone.

    Zillow last checked:

    Listing updated:

    Listed by:

    Jacki Smoyer 856-296-7226,

    Weichert Realtors - Moorestown

    Bought with:

    Brooke Van Saun, 96464

    Compass New Jersey, LLC - Moorestown

    Source: Bright MLS,MLS#: NJBL2112178MLS Logo

    Facts & features

    Interior

    Bedrooms & bathrooms
    • Bedrooms: 2
    • Bathrooms: 2
    • Full bathrooms: 2
    • Main level bathrooms: 2
    • Main level bedrooms: 2
    Primary bedroom
    • Level: Main
    • Area: 180 Square Feet
    • Dimensions: 12 X 15
    Bedroom 2
    • Level: Main
    • Area: 144 Square Feet
    • Dimensions: 12 X 12
    Primary bathroom
    • Level: Main
    Bathroom 2
    • Level: Main
    Other
    • Features: Attic - Pull-Down Stairs, Attic - Floored
    • Level: Main
    Dining room
    • Level: Main
    • Area: 135 Square Feet
    • Dimensions: 9 X 15
    Kitchen
    • Level: Main
    • Area: 143 Square Feet
    • Dimensions: 11 X 13
    Living room
    • Level: Main
    • Area: 225 Square Feet
    • Dimensions: 15 X 15
    Other
    • Level: Main
    • Area: 104 Square Feet
    • Dimensions: 8 X 13
    Heating
    • Forced Air, Natural Gas
    Cooling
    • Central Air, Electric
    Appliances
    • Included: Electric Water Heater
    Features
    • Has basement: No
    • Number of fireplaces: 1
    Interior area
    • Total structure area: 1,284
    • Total interior livable area: 1,284 sqft
    • Finished area above ground: 1,284
    • Finished area below ground: 0

    Property

    Parking
    • Total spaces: 2
    • Parking features: Garage Door Opener, Garage Faces Front, Concrete, Attached, Driveway
    • Attached garage spaces: 1
    • Uncovered spaces: 1
    Accessibility
    • Accessibility features: None
    Features
    • Levels: One
    • Stories: 1
    • Pool features: Community
    Lot
    • Size: 3,630 sqft
    • Dimensions: 33.00 x 110.00
    Details
    • Additional structures: Above Grade, Below Grade
    • Parcel number: 240142500005
    • Zoning: RESIDENTIAL
    • Special conditions: Standard

    Construction

    Type & style
    • Home type: Townhouse
    • Architectural style: Contemporary,Ranch/Rambler
    • Property subtype: Townhouse
    Materials
    • Vinyl Siding, Brick
    • Foundation: Slab
    Condition
    • New construction: No
    • Year built: 1982

    Utilities & green energy

    • Sewer: Public Sewer
    • Water: Public

    Community & neighborhood

    Location
    • Region: Mount Laurel
    • Subdivision: Birchfield
    • Municipality: MOUNT LAUREL TWP

    HOA & financial

    HOA
    • Has HOA: Yes
    • HOA fee: $114 monthly
    • Amenities included: Clubhouse, Pool, Tot Lots/Playground, Tennis Court(s)
    • Services included: Common Area Maintenance, Health Club, Pool(s)
    • Association name: BIRCHFIELD CSA

    Other

    Other facts
    • Listing agreement: Exclusive Right To Sell
    • Ownership: Fee Simple

    Price history

    DateEventPrice
    7/2/2026Sold$400,000+14.3%$312/sqft
    Source: Bright MLS #NJBL2112178 Report a problem
    6/8/2026Pending sale$350,000$273/sqft
    Source: Bright MLS #NJBL2112178 Report a problem
    6/5/2026Contingent$350,000$273/sqft
    Source: Bright MLS #NJBL2112178 Report a problem
    5/30/2026Listed for sale$350,000+34.6%$273/sqft
    Source: Bright MLS #NJBL2112178 Report a problem
    9/2/2021Sold$260,000+15.6%$202/sqft
    Source: Bright MLS #NJBL2003538 Report a problem
    8/6/2021Pending sale$225,000$175/sqft
    Source: Weichert Pro #NJBL2003538 Report a problem
    7/30/2021Listed for sale$225,000+118.4%$175/sqft
    Source: Weichert Pro #NJBL2003538 Report a problem
    8/6/1997Sold$103,000$80/sqft
    Source: Public Record Report a problem

    Public tax history

    YearProperty taxesTax assessment
    2025$5,086 +3.9%$161,100
    2024$4,894 $161,100
    2023-- $161,100
    2022$4,878 +1.9%$161,100
    2021$4,786 +3.1%$161,100
    2020$4,645 +0.8%$161,100
    2019$4,609 +2.7%$161,100
    2018$4,490 +1.5%$161,100
    2017$4,422 +1.2%$161,100
    2016$4,371 +1%$161,100
    2015$4,327 -5.4%$161,100
    2014$4,573 +4.9%$161,100 +60.3%
    2013$4,359 +1.6%$100,500
    2012$4,290 +6.6%$100,500
    2011$4,026 -1.3%$100,500
    2010$4,079 +9%$100,500
    2009$3,744 +2.7%$100,500
    2008$3,646 +4.7%$100,500
    2007$3,484 +4.4%$100,500
    2006$3,338 -1.7%$100,500
    2005$3,396 +2.4%$100,500
    2004$3,317 $100,500
    2003-- $100,500
    2002-- $100,500
    2001-- $100,500

    Find assessor info on the county website

    Neighborhood: 08054

    Nearby schools

    GreatSchools rating
    Schools provided by the listing agent
    • Middle: Thomas E. Harrington M.s.
    • High: Lenape H.s.
    • District: Mount Laurel Township Public Schools

    Source: Bright MLS. This data may not be complete. We recommend contacting the local school district to confirm school assignments for this home.

    Get a cash offer in 3 minutes
    Find out how much your home could sell for in as little as 3 minutes with a no-obligation cash offer.
    Estimated market value
    $358,400
    Get a cash offer in 3 minutes
    Find out how much your home could sell for in as little as 3 minutes with a no-obligation cash offer.
    Estimated market value
    $358,400