Skip main navigation
Sold for $290,000
  • $290,000

    7 E Oleander Dr, Mount Laurel, NJ 08054

    2beds
    1,680sqft
    Townhouse
    Built in 1982
    2,775 Square Feet Lot
    $297,900 Zestimate®
    $173/sqft
    $2,699 Estimated rent

    Home value

    $297,900

    $271,000 - $328,000

    $2,699/mo

    Zestimate® history
    Loading
    Loading...

    Owner options

    List your home for rent

    $2,699/mo

    Rent Zestimate®

    Find your next renter with Zillow Rental Manager. Plus, with online applications, you can quickly screen prospective tenants – for free.

    Learn more

    $2,699/mo

    Rent Zestimate®

    Refinance and save

    $2,127/mo

    Est. payment

    Refinancing to a lower rate could help reduce your monthly payments and save thousands over the life of the loan.

    See today's rates

    $2,127/mo

    Est. payment

    Explore your selling options

    Work with a Zillow partner agent

    Leverage their expertise and Zillow's premium Showcase listings to get your home seen by more buyers.

    Get started

    List with your own agent

    Get your home in front of millions of buyers by listing it on Zillow.

    Learn how to do it

    Sell it yourself

    Take full control of how buyers see your home on Zillow by listing For Sale by Owner (FSBO).

    List your home

    What's special

    Built-in fireplaceEat-in kitchenBuilt-in microwaveFrench doorsDual vanityDouble-door entryGleaming hardwood floors
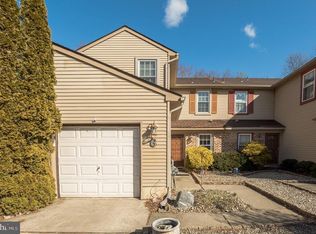
    Come explore this beautifully maintained 2-bedroom, 2.5-bathroom townhome featuring a charming brick and vinyl siding exterior, a concrete driveway with a one-car garage, and the added bonus of low HOA fees and taxes. Nestled in a sought-after school district, this home offers an ideal blend of comfort, style, and convenience. Step inside to an open and inviting floor plan with a stunning family room, complete with a built-in fireplace, custom mantle, and gleaming hardwood floors. Natural light pours in through plenty of windows and elegant French doors, which lead to a beautifully designed outdoor space. Enjoy your private EP Henry paver 2 tier patio and custom hardscaped deck and wall surround ideal for additional seating, perfect for entertaining or relaxing in a fully fenced yard, ensuring privacy and security for children and pets. The eat-in kitchen is both practical and functional, featuring hardwood floors, a built-in microwave, ceramic tile backsplash, ceiling fan, and a full pantry for effortless organization. Upstairs, you’ll fall in love with the expansive primary suite, featuring a double-door entry, plush carpeting, and a luxurious en-suite bathroom with dual vanity, makeup station, wall-to-wall mirrors, and a large soaking tub with a full tile surround. The spacious second bedroom also boasts a walk-in closet and a private en-suite, making it a perfect retreat for guests or family members. For added convenience, this home includes a dedicated laundry area tucked behind louvered doors, complete with wooden racks for storage and organization. This spacious townhome has everything you need and more—don’t miss the opportunity to make it yours! Schedule your tour today!

    Zillow last checked:

    Listing updated:

    Listed by:

    Chris Twardy 609-304-2314,

    BHHS Fox & Roach-Mt Laurel,

    Listing Team: Tri State Real Estate Group

    Bought with:

    Non Subscriber

    Non Subscribing Office

    Source: Bright MLS,MLS#: NJBL2087216MLS Logo

    Facts & features

    Interior

    Bedrooms & bathrooms
    • Bedrooms: 2
    • Bathrooms: 3
    • Full bathrooms: 2
    • 1/2 bathrooms: 1
    • Main level bathrooms: 1
    Primary bedroom
    • Level: Upper
    • Area: 315 Square Feet
    • Dimensions: 21 x 15
    Bedroom 2
    • Level: Upper
    • Area: 168 Square Feet
    • Dimensions: 14 x 12
    Bathroom 1
    • Level: Upper
    Bathroom 2
    • Level: Upper
    Dining room
    • Level: Main
    • Area: 180 Square Feet
    • Dimensions: 15 x 12
    Half bath
    • Level: Main
    Kitchen
    • Level: Main
    • Area: 187 Square Feet
    • Dimensions: 17 x 11
    Living room
    • Level: Main
    • Area: 180 Square Feet
    • Dimensions: 15 x 12
    Heating
    • Forced Air, Natural Gas
    Cooling
    • Central Air, Electric
    Appliances
    • Included: Built-In Range, Dishwasher, Microwave, Oven, Oven/Range - Electric, Gas Water Heater
    Features
    • Soaking Tub, Ceiling Fan(s), Family Room Off Kitchen, Open Floorplan, Eat-in Kitchen, Walk-In Closet(s), Dry Wall
    • Flooring: Carpet, Vinyl, Hardwood, Wood
    • Doors: Six Panel, French Doors, Insulated
    • Windows: Replacement
    • Has basement: No
    • Number of fireplaces: 1
    • Fireplace features: Glass Doors, Gas/Propane, Mantel(s), Wood Burning
    Interior area
    • Total structure area: 1,680
    • Total interior livable area: 1,680 sqft
    • Finished area above ground: 1,680
    • Finished area below ground: 0

    Property

    Parking
    • Total spaces: 1
    • Parking features: Built In, Garage Faces Front, Inside Entrance, Attached, Driveway, On Street
    • Attached garage spaces: 1
    • Has uncovered spaces: Yes
    Accessibility
    • Accessibility features: None
    Features
    • Levels: Two
    • Stories: 2
    • Pool features: Community
    • Fencing: Full,Wood
    Lot
    • Size: 2,775 sqft
    • Dimensions: 25.00 x 111.00
    Details
    • Additional structures: Above Grade, Below Grade
    • Parcel number: 240142500007
    • Zoning: RES
    • Special conditions: Standard

    Construction

    Type & style
    • Home type: Townhouse
    • Architectural style: Colonial
    • Property subtype: Townhouse
    Materials
    • Aluminum Siding, Block, Copper Plumbing, CPVC/PVC, Frame, Tile
    • Foundation: Slab
    • Roof: Pitched,Shingle
    Condition
    • Good
    • New construction: No
    • Year built: 1982

    Utilities & green energy

    • Electric: Circuit Breakers
    • Sewer: Public Sewer
    • Water: Public
    • Utilities for property: Cable Available, Electricity Available, Natural Gas Available, Phone Available, Sewer Available, Water Available, Cable

    Community & neighborhood

    Location
    • Region: Mount Laurel
    • Subdivision: Birchfield
    • Municipality: MOUNT LAUREL TWP

    HOA & financial

    HOA
    • Has HOA: Yes
    • HOA fee: $99 monthly
    • Association name: BIRCHFIELD CSA

    Other

    Other facts
    • Listing agreement: Exclusive Right To Sell
    • Listing terms: Cash,Conventional,FHA,VA Loan
    • Ownership: Fee Simple

    Price history

    DateEventPrice
    7/23/2025Sold$290,000-12.1%$173/sqft
    Source: Bright MLS #NJBL2087216 Report a problem
    6/11/2025Contingent$330,000$196/sqft
    Source: Bright MLS #NJBL2087216 Report a problem
    5/15/2025Listed for sale$330,000$196/sqft
    Source: Bright MLS #NJBL2087216 Report a problem
    5/14/2025Listing removed$330,000$196/sqft
    Source: Bright MLS #NJBL2086144 Report a problem
    5/1/2025Listed for sale$330,000-2.9%$196/sqft
    Source: Bright MLS #NJBL2086144 Report a problem
    4/30/2025Listing removed$340,000$202/sqft
    Source: Bright MLS #NJBL2084818 Report a problem
    4/10/2025Listed for sale$340,000-2.9%$202/sqft
    Source: Bright MLS #NJBL2084818 Report a problem
    4/9/2025Listing removed$350,000$208/sqft
    Source: Bright MLS #NJBL2082220 Report a problem
    3/21/2025Listed for sale$350,000+125.1%$208/sqft
    Source: Bright MLS #NJBL2082220 Report a problem
    7/19/2016Sold$155,500$93/sqft
    Source: Public Record Report a problem

    Public tax history

    YearProperty taxesTax assessment
    2025$5,676 +3.9%$179,800
    2024$5,462 $179,800
    2023-- $179,800
    2022$5,444 +1.9%$179,800
    2021$5,342 +3.1%$179,800
    2020$5,184 +0.8%$179,800
    2019$5,144 +2.7%$179,800
    2018$5,011 +1.5%$179,800
    2017$4,936 +1.2%$179,800
    2016$4,878 +1%$179,800
    2015$4,829 +1.8%$179,800
    2014$4,746 +4.9%$179,800 +72.4%
    2013$4,524 +1.6%$104,300
    2012$4,453 +0.3%$104,300
    2011$4,438 +4.8%$104,300
    2010$4,234 +2.1%$104,300
    2009$4,145 +2.5%$104,300
    2008$4,044 +4.4%$104,300
    2007$3,875 +4.1%$104,300
    2006$3,724 +5.7%$104,300
    2005$3,524 +2.4%$104,300
    2004$3,442 $104,300
    2003-- $104,300
    2002-- $104,300
    2001-- $104,300

    Find assessor info on the county website

    Neighborhood: 08054

    Nearby schools

    GreatSchools rating
    Schools provided by the listing agent
    • District: Mount Laurel Township Public Schools

    Source: Bright MLS. This data may not be complete. We recommend contacting the local school district to confirm school assignments for this home.

    Get a cash offer in 3 minutes
    Find out how much your home could sell for in as little as 3 minutes with a no-obligation cash offer.
    Estimated market value
    $297,900
    Get a cash offer in 3 minutes
    Find out how much your home could sell for in as little as 3 minutes with a no-obligation cash offer.
    Estimated market value
    $297,900