Skip main navigation
Sold for $515,000
  • $515,000

    6 W Oleander Dr, Mount Laurel, NJ 08054

    3beds
    1,936sqft
    Single Family Residence
    Built in 1982
    9,583.2 Square Feet Lot
    $525,800 Zestimate®
    $266/sqft
    $3,275 Estimated rent

    Home value

    $525,800

    $478,000 - $578,000

    $3,275/mo

    Zestimate® history
    Loading
    Loading...

    Owner options

    List your home for rent

    $3,275/mo

    Rent Zestimate®

    Find your next renter with Zillow Rental Manager. Plus, with online applications, you can quickly screen prospective tenants – for free.

    Learn more

    $3,275/mo

    Rent Zestimate®

    Refinance and save

    $3,683/mo

    Est. payment

    Refinancing to a lower rate could help reduce your monthly payments and save thousands over the life of the loan.

    See today's rates

    $3,683/mo

    Est. payment

    Explore your selling options

    Work with a Zillow partner agent

    Leverage their expertise and Zillow's premium Showcase listings to get your home seen by more buyers.

    Get started

    List with your own agent

    Get your home in front of millions of buyers by listing it on Zillow.

    Learn how to do it

    Sell it yourself

    Take full control of how buyers see your home on Zillow by listing For Sale by Owner (FSBO).

    List your home

    What's special

    Charming wood-burning fireplaceSoaring vaulted ceilingsUpdated half bathBrand-new shaker cabinetsSleek quartz countertopsSpacious dining areaFully fenced backyard
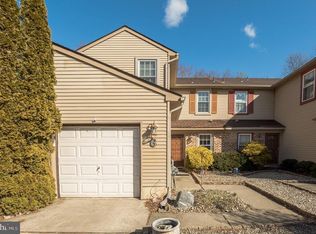
    Welcome to 6 W Oleander Drive — a beautifully updated home in the highly sought-after Birchfield community that's truly move-in ready! This 3-bedroom, 2.5-bath property offers everything today’s homeowner could want. Step into the bright, open living space featuring soaring vaulted ceilings and a charming wood-burning fireplace. The kitchen has been tastefully renovated with premium stainless steel appliances, sleek quartz countertops, brand-new shaker cabinets, and an eye-catching farmhouse sink. Just off the kitchen is a bonus room that works perfectly as a home office, along with a spacious dining area ideal for family gatherings. The main level also offers a generous laundry/mudroom with plenty of storage, garage access, and an updated half bath. Upstairs, you'll find two roomy bedrooms and a full bath, while the primary suite boasts an oversized walk-in closet and a beautifully updated en-suite with dual vanities. Outside, enjoy a fully fenced backyard with a paver patio, great for relaxing or entertaining. Additional highlights include a newer roof, upgraded HVAC system, and solar panels to help significantly reduce rising heating and cooling costs. As part of the Birchfield community, you’ll also enjoy access to fantastic amenities including a pool, clubhouse, fitness center, and tennis and basketball courts. Don’t miss the opportunity to make this beautiful home your own!

    Zillow last checked:

    Listing updated:

    Listed by:

    Nick Alvini 856-261-4240,

    Keller Williams Realty - Cherry Hill,

    Listing Team: One Team, Co-Listing Team: One Team,Co-Listing Agent: Branden Joshua Fowler-Hawkins 609-557-3585,

    Keller Williams Realty - Cherry Hill

    Bought with:

    Lenny Ginchereau, 227183

    Keller Williams Realty - Moorestown

    Source: Bright MLS,MLS#: NJBL2091228MLS Logo

    Facts & features

    Interior

    Bedrooms & bathrooms
    • Bedrooms: 3
    • Bathrooms: 3
    • Full bathrooms: 2
    • 1/2 bathrooms: 1
    • Main level bathrooms: 1
    Primary bedroom
    • Features: Ceiling Fan(s), Flooring - Carpet, Walk-In Closet(s)
    • Level: Upper
    • Area: 224 Square Feet
    • Dimensions: 16 X 14
    Bedroom 1
    • Features: Flooring - Carpet
    • Level: Upper
    • Area: 130 Square Feet
    • Dimensions: 13 X 10
    Bedroom 2
    • Features: Ceiling Fan(s)
    • Level: Upper
    • Area: 168 Square Feet
    • Dimensions: 14 X 12
    Primary bathroom
    • Features: Double Sink, Flooring - Laminated
    • Level: Upper
    Bathroom 2
    • Features: Flooring - Laminated, Bathroom - Tub Shower
    • Level: Upper
    Dining room
    • Features: Flooring - Laminated
    • Level: Main
    • Area: 144 Square Feet
    • Dimensions: 12 X 12
    Family room
    • Features: Flooring - Laminated
    • Level: Main
    • Area: 294 Square Feet
    • Dimensions: 21 X 14
    Half bath
    • Features: Flooring - Tile/Brick
    • Level: Main
    Kitchen
    • Features: Kitchen - Electric Cooking, Countertop(s) - Quartz, Flooring - Laminated, Eat-in Kitchen
    • Level: Main
    • Area: 180 Square Feet
    • Dimensions: 15 X 12
    Laundry
    • Features: Flooring - Laminated, Built-in Features
    • Level: Main
    Living room
    • Features: Flooring - Laminated, Fireplace - Wood Burning, Cathedral/Vaulted Ceiling
    • Level: Main
    • Area: 192 Square Feet
    • Dimensions: 16 X 12
    Heating
    • Heat Pump, Forced Air, Electric
    Cooling
    • Central Air, Electric
    Appliances
    • Included: Dishwasher, Disposal, Dryer, Energy Efficient Appliances, Oven/Range - Electric, Stainless Steel Appliance(s), Washer, Water Heater, Refrigerator, Microwave, Electric Water Heater
    • Laundry: Main Level, Laundry Room
    Features
    • Eat-in Kitchen, Attic, Ceiling Fan(s), Dining Area, Exposed Beams, Family Room Off Kitchen, Formal/Separate Dining Room, Primary Bath(s), Recessed Lighting, Bathroom - Stall Shower, Walk-In Closet(s), Kitchen - Table Space
    • Flooring: Tile/Brick, Carpet, Laminate
    • Has basement: No
    • Number of fireplaces: 1
    Interior area
    • Total structure area: 1,936
    • Total interior livable area: 1,936 sqft
    • Finished area above ground: 1,936
    • Finished area below ground: 0

    Property

    Parking
    • Total spaces: 1
    • Parking features: Garage Faces Front, Garage Door Opener, Inside Entrance, Concrete, Other, Attached, Driveway, On Street
    • Attached garage spaces: 1
    • Has uncovered spaces: Yes
    Accessibility
    • Accessibility features: None
    Features
    • Levels: Two
    • Stories: 2
    • Patio & porch: Patio
    • Exterior features: Sidewalks, Street Lights
    • Pool features: Community
    • Fencing: Wood
    Lot
    • Size: 9,583 sqft
    • Dimensions: 35.00 x 0.00
    Details
    • Additional structures: Above Grade, Below Grade
    • Parcel number: 240141700006
    • Zoning: RES
    • Special conditions: Standard

    Construction

    Type & style
    • Home type: SingleFamily
    • Architectural style: Colonial
    • Property subtype: Single Family Residence
    Materials
    • Aluminum Siding
    • Foundation: Slab
    • Roof: Shingle
    Condition
    • Excellent,Very Good
    • New construction: No
    • Year built: 1982

    Utilities & green energy

    • Sewer: Public Sewer
    • Water: Public

    Community & neighborhood

    Location
    • Region: Mount Laurel
    • Subdivision: Birchfield
    • Municipality: MOUNT LAUREL TWP

    HOA & financial

    HOA
    • Has HOA: Yes
    • HOA fee: $101 monthly
    • Amenities included: Pool, Tennis Court(s), Clubhouse, Tot Lots/Playground, Water/Lake Privileges, Basketball Court
    • Services included: Pool(s), Common Area Maintenance, Health Club
    • Association name: BIRCHFIELD

    Other

    Other facts
    • Listing agreement: Exclusive Right To Sell
    • Listing terms: Conventional,VA Loan,Cash,FHA
    • Ownership: Fee Simple

    Price history

    DateEventPrice
    9/25/2025Sold$515,000$266/sqft
    Source: Bright MLS #NJBL2091228 Report a problem
    8/15/2025Contingent$515,000$266/sqft
    Source: Bright MLS #NJBL2091228 Report a problem
    8/11/2025Price change$515,000-1.9%$266/sqft
    Source: Bright MLS #NJBL2091228 Report a problem
    7/10/2025Listed for sale$525,000+36.4%$271/sqft
    Source: Bright MLS #NJBL2091228 Report a problem
    10/4/2021Sold$385,000+11.6%$199/sqft
    Source: Bright MLS #NJBL2004326 Report a problem
    8/11/2021Pending sale$345,000$178/sqft
    Source: Bright MLS #NJBL2004326 Report a problem
    8/6/2021Listed for sale$345,000+31%$178/sqft
    Source: Bright MLS #NJBL2004326 Report a problem
    4/9/2014Sold$263,426-2.4%$136/sqft
    Source: Public Record Report a problem
    3/14/2014Pending sale$269,900$139/sqft
    Source: BHHS Fox & Roach-Mt Laurel #6267887 Report a problem
    3/14/2014Listed for sale$269,900$139/sqft
    Source: BHHS Fox & Roach-Mt Laurel #6267887 Report a problem
    2/8/2014Listing removed$269,900$139/sqft
    Source: Berkshire Hathaway HomeServices Fox & Roach, Realtors #6267887 Report a problem
    1/16/2014Price change$269,900-1.9%$139/sqft
    Source: Berkshire Hathaway HomeServices Fox & Roach, Realtors #6267887 Report a problem
    12/14/2013Price change$275,000-1.8%$142/sqft
    Source: Berkshire Hathaway HomeServices Fox & Roach, Realtors #6267887 Report a problem
    10/3/2013Price change$280,000-1.6%$145/sqft
    Source: Prudential Fox and Roach #6267887 Report a problem
    8/26/2013Listed for sale$284,500+2.3%$147/sqft
    Source: Prudential Fox and Roach #6267887 Report a problem
    3/15/2011Sold$278,000-2.8%$144/sqft
    Source: Public Record Report a problem
    12/1/2010Listed for sale$286,000-3.4%$148/sqft
    Source: Weichert Realtors Medford 1 #5805805 Report a problem
    10/19/2007Sold$296,000$153/sqft
    Source: Public Record Report a problem

    Public tax history

    YearProperty taxesTax assessment
    2025$7,176 +3.9%$227,300
    2024$6,905 $227,300
    2023-- $227,300
    2022$6,883 +1.9%$227,300
    2021$6,753 +3.1%$227,300
    2020$6,553 +0.8%$227,300
    2019$6,503 +2.7%$227,300
    2018$6,335 +1.5%$227,300
    2017$6,239 +1.2%$227,300
    2016$6,167 +1%$227,300
    2015$6,105 -1.8%$227,300
    2014$6,220 +4.9%$227,300 +66.3%
    2013$5,929 +1.6%$136,700
    2012$5,836 +0.3%$136,700
    2011$5,817 +4.8%$136,700
    2010$5,549 +7.1%$136,700
    2009$5,182 +2.6%$136,700
    2008$5,050 +4.6%$136,700
    2007$4,828 +4.3%$136,700
    2006$4,630 +0.2%$136,700
    2005$4,619 +2.4%$136,700
    2004$4,511 $136,700
    2003-- $136,700
    2002-- $136,700
    2001-- $136,700

    Find assessor info on the county website

    Neighborhood: 08054

    Nearby schools

    GreatSchools rating
    Schools provided by the listing agent
    • District: Mount Laurel Township Public Schools

    Source: Bright MLS. This data may not be complete. We recommend contacting the local school district to confirm school assignments for this home.

    Get a cash offer in 3 minutes
    Find out how much your home could sell for in as little as 3 minutes with a no-obligation cash offer.
    Estimated market value
    $525,800
    Get a cash offer in 3 minutes
    Find out how much your home could sell for in as little as 3 minutes with a no-obligation cash offer.
    Estimated market value
    $525,800