Skip main navigation
Off market
  • Price Unknown

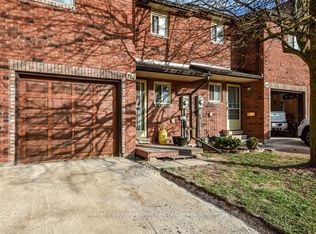
    5 Evergreen Ct, Barrie, ON L4N 6W7

    3beds
    2baths
    1,300sqft
    Townhouse
    Built in ----
    -- sqft lot
    $-- Zestimate®
    C$--/sqft
    C$2,745 Estimated rent

    Home value

    Not available

    Estimated sales range

    Not available

    Not available

    Loading
    Loading...

    Owner options

    List your home for rent

    C$2,745/mo

    Rent Zestimate®

    Find your next renter with Zillow Rental Manager. Plus, with online applications, you can quickly screen prospective tenants – for free.

    Learn more

    C$2,745/mo

    Rent Zestimate®

    Refinance and save

    Refinancing to a lower rate could help reduce your monthly payments and save thousands over the life of the loan.

    See today's rates

    Explore your selling options

    Work with a Zillow partner agent

    Leverage their expertise and Zillow's premium Showcase listings to get your home seen by more buyers.

    Get started

    List with your own agent

    Get your home in front of millions of buyers by listing it on Zillow.

    Learn how to do it

    Sell it yourself

    Take full control of how buyers see your home on Zillow by listing For Sale by Owner (FSBO).

    List your home

    What's special

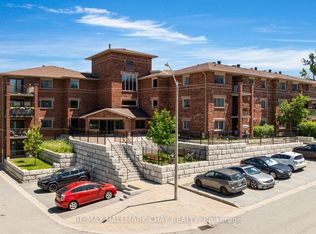
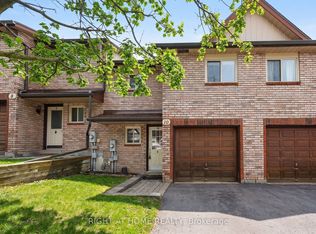
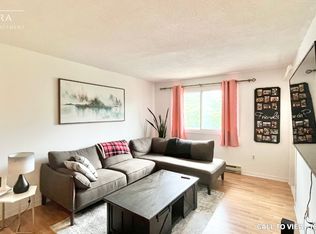
    3 Bedrooms ; 2.5 Bathrooms, Upgraded Kitchen, Backsplash, Stone Countertops, Hardwood Floors, Personal Thermostat, Front Porch. Note: The unit will be professionally cleaned by the owner prior to your occupancy. Close to Highway 400, Yonge Street at Esther Drive Bus Stop, Mapleview Heights Elementary School, Heritage Square, Park Place, SmartCentres Barrie South, Bayfield Mall, Tyndale Park, Minet's Point Park, Bear Creek Eco Park, Arboretum Sunnidale Park, Wilkins Walk Trail. 5 Evergreen Terrace, Barrie, Ontario L9J 0M6 Mapleview Drive East and Yonge Street Newly Built Area!! Close to All Amenities!! $2.565 (Two Parking Spots Included) Discounted Cable, Internet & Phone (Throughout the Term, at Additional Cost) UNIT AMENITIES: *3 Bedrooms ; 2.5 Bathrooms, *This is a Brand New - Never Lived In Freehold Townhouse *Upgraded Kitchen *Upgraded Backsplash *Stone Countertops *Hardwood Floors *Faux Wood Window Coverings *9 Foot Ceilings *Ensuite Laundry *Upgraded Bathrooms *Ensuite Bathroom *Front Porch *Private Garage *Backyard *Tons of Natural Light Available Immediately!! Note: The unit will be professionally cleaned by the owner prior to your occupancy. Two Parking Spots Included

    This property is off market, which means it's not currently listed for sale or rent on Zillow. This may be different from what's available on other websites or public sources.
    Facts & features

    Interior

    Bedrooms & bathrooms
    • Bedrooms: 3
    • Bathrooms: 2.5
    Heating
    • Forced air
    Cooling
    • Other
    Appliances
    • Included: Dryer, Washer
    • Laundry: In Unit
    Features
    • Flooring: Hardwood
    Interior area
    • Total interior livable area: 1,300 sqft

    Property

    Parking
    • Parking features: Garage - Detached, Off-street
    Details
    • Parcel number: 591310048

    Construction

    Type & style
    • Home type: Townhouse

    Community & HOA

    Location
    • Region: Barrie

    Price history

    DateEventPrice
    2/14/2023Listing removed--
    Source: Zillow Rentals Report a problem
    2/2/2023Price changeC$2,565-4.8%C$2/sqft
    Source: Zillow Rentals Report a problem
    1/24/2023Listed for rentC$2,695C$2/sqft
    Source: Zillow Rentals Report a problem

    Public tax history

    Tax history is unavailable.

    Neighborhood: Ardagh

    Nearby schools

    GreatSchools rating

    No schools nearby

    We couldn't find any schools near this home.