Huge Price Improvement, a rare find in Margate NJ at this low price. Welcome to 5 Exeter Court located in this very desirable cul-de-sac and only 8 blocks to the beach. Exeter Court offers a reduction in traffic, safer and a quieter living experience. Located on a large lot 50 x 70, this 3-bedroom home (could be 4 to 5 bedrooms) includes 2.5 full baths as well. With an inviting front patio, an expansive back patio plus a large private deck off the primary suite makes the outdoors even more enjoyable with so much room to BBQ and room for a pool. Additional amenities include one car garage, driveway, living room, large den, dining room, huge laundry room/office or mud room, kitchen, fireplace, many rooms to spread out and live comfortably. Margate NJ is one of the top ten school districts in NJ. This home is less than 10 blocks from the Eugene Tighe Middle School where kids ride their bikes to and from school and the playing fields. This house is suitable for the year-round or seasonal family as well as a great investment. With lower taxes and endless possibilities this will not last long on the market at this price point. Renovate to your own liking and style. This is an as is sale. Call for your tour.
For sale
Price cut: $25K (8/21)
$975,000
5 Exeter Ct, Margate, NJ 08402
3beds
1,738sqft
Single Family Residence
Built in 1970
3,500 Square Feet Lot
$939,500 Zestimate®
$561/sqft
$-- HOA
What's special
Large denDesirable cul-de-sacDining roomOne car garageExpansive back patioInviting front patio
- 22 hours
- 31
- 0
Zillow last checked:
Listing updated:
Listed by:
Angela Desch 609-457-0410,
Keller Williams Realty - Wildwood Crest
Source: Bright MLS,MLS#: NJAC2026882
Facts & features
Interior
Bedrooms & bathrooms
- Bedrooms: 3
- Bathrooms: 3
- Full bathrooms: 2
- 1/2 bathrooms: 1
- Main level bathrooms: 1
Rooms
- Room types: Living Room, Dining Room, Kitchen, Family Room, Utility Room
Dining room
- Level: Main
Family room
- Level: Lower
Kitchen
- Level: Main
Living room
- Level: Main
Utility room
- Level: Lower
Heating
- Baseboard, Natural Gas
Cooling
- Ceiling Fan(s), Window Unit(s), Natural Gas
Appliances
- Included: Dishwasher, Dryer, Refrigerator, Self Cleaning Oven, Tankless Water Heater
Features
- Eat-in Kitchen
- Has basement: No
- Number of fireplaces: 1
Interior area
- Total structure area: 1,738
- Total interior livable area: 1,738 sqft
- Finished area above ground: 1,738
- Finished area below ground: 0
Video & virtual tour
Property
Parking
- Total spaces: 1
- Parking features: Other, Attached
- Attached garage spaces: 1
Accessibility
- Accessibility features: None
Features
- Levels: Multi/Split,Two
- Stories: 2
- Patio & porch: Deck, Patio
- Pool features: None
Lot
- Size: 3,500 Square Feet
- Dimensions: 50 x 70
Details
- Additional structures: Above Grade, Below Grade
- Parcel number: 160090500026
- Zoning: S-40
- Special conditions: Standard
Construction
Type & style
- Home type: SingleFamily
- Property subtype: Single Family Residence
Materials
- Vinyl Siding
- Foundation: Other
Condition
- New construction: No
- Year built: 1970
Utilities & green energy
- Sewer: Public Sewer
- Water: Public
Community & HOA
Community
- Subdivision: Margate
HOA
- Has HOA: No
Location
- Region: Margate
- Municipality: MARGATE CITY
Financial & listing details
- Price per square foot: $561/sqft
- Tax assessed value: $398,500
- Annual tax amount: $7,121
- Date on market: 9/28/2026
- Listing agreement: Exclusive Right To Sell
- Ownership: Fee Simple
Estimated market value
$939,500
$893,000 - $986,000
$1,879/mo
Price history
| Date | Event | Price |
|---|---|---|
| 8/21/2026 | Price change | $975,000-2.5%$561/sqft |
Source:  SJSRMLS #610108 Report a problem SJSRMLS #610108 Report a problem | ||
| 7/22/2026 | Listed for sale | $999,999+163.2%$575/sqft |
Source: SJSRMLS #610108 Report a problem | ||
| 5/23/2008 | Sold | $380,000-15.4%$219/sqft |
Source: Public Record Report a problem | ||
| 2/2/2008 | Listed for sale | $449,000$258/sqft |
Source: Homes & Land #315134 Report a problem | ||
Public tax history
| Year | Property taxes | Tax assessment |
|---|---|---|
| 2025 | $6,806 | $398,500 |
| 2024 | $6,806 +3.5% | $398,500 |
| 2023 | $6,575 +6% | $398,500 |
| 2022 | $6,201 +0.5% | $398,500 |
| 2021 | $6,169 +0.4% | $398,500 |
| 2020 | $6,145 -1.3% | $398,500 |
| 2019 | $6,229 | $398,500 |
| 2018 | $6,229 -0.1% | $398,500 |
| 2017 | $6,237 +5.2% | $398,500 |
| 2016 | $5,930 +1.9% | $398,500 |
| 2015 | $5,818 -0.3% | $398,500 |
| 2014 | $5,834 +6.6% | $398,500 |
| 2013 | $5,471 +2.9% | $398,500 |
| 2012 | $5,316 +4.4% | $398,500 |
| 2011 | $5,093 +2.5% | $398,500 |
| 2010 | $4,969 +3.1% | $398,500 |
| 2009 | $4,822 +2.5% | $398,500 |
| 2008 | $4,702 -2% | $398,500 |
| 2007 | $4,798 | $398,500 |
| 2006 | -- | $398,500 +157.6% |
| 2005 | -- | $154,700 |
| 2004 | -- | $154,700 |
| 2003 | -- | $154,700 |
| 2002 | -- | $154,700 |
| 2001 | -- | $154,700 |
Find assessor info on the county website
Monthly payment
Est. payment
Payment breakdown
Explore the cost of this home by adjusting the details. Changes won't be saved.Climate risks
Neighborhood: 08402
Nearby schools
Similar homes
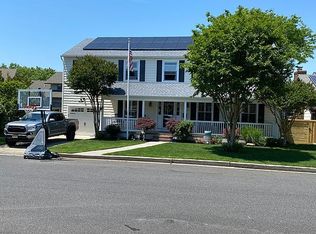
- $899,0003 bd3 ba1.7k sqft410 N Huntington Ave, Margate, NJ 08402For Sale
 MLS ID #NJAC2024632, Maria Orengo, BHHS Fox & Roach-Margate. Bright MLS
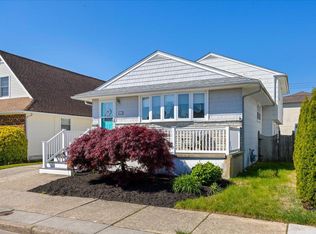
 - $999,0003 bd3 ba1.7k sqft12 N Wyoming Ave, Ventnor, NJ 08406For Sale
 MLS ID #611454, RENE KANE, BHHS FOX and ROACH-Margate. SJSRMLS
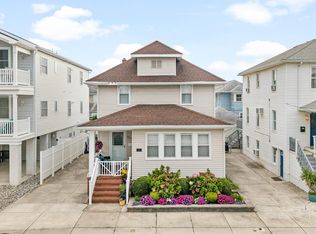
 - $1,195,0004 bd3 ba2.3k sqft217 N Argyle Ave, Margate, NJ 08402For Sale
 MLS ID #609380, ASHLEY FRANCHINI, Soleil Sotheby's International Realty - A. SJSRMLS
 - $950,0004 bd3 ba1.6k sqft101 N Portland Ave Unit B, Ventnor City, NJ 08406For Sale
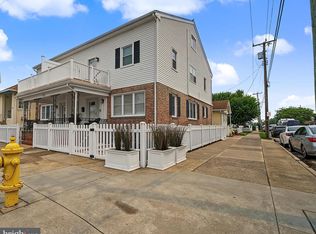 MLS ID #NJAC2025716, Michael Marotta, Keller Williams Realty - Wildwood Crest. Bright MLS
 - $823,0004 bd2 ba1.8k sqft611 N Cambridge Ave, Ventnor, NJ 08406For SaleMLS ID #611858, MATTHEW VASSALLO, Compass Real Estate-Margate. SJSRMLS
- $999,0004 bd3 ba2.5k sqft4410 Whalerman Rd, Brigantine, NJ 08203For SaleMLS ID #611978, MICHAEL RIORDAN, KELLER WILLIAMS REALTY ATLANTIC SHORE-BRIGANTINE. SJSRMLS
- $950,0004 bd2 ba1.4k sqft502 Caverly Dr, Brigantine, NJ 08203For SaleMLS ID #611862, LYNN REGANATO, BHHS FOX and ROACH-Brigantine. SJSRMLS
- $849,9995 bd3 ba1.5k sqft127 N Princeton Ave, Ventnor, NJ 08406For SaleMLS ID #611303, Matthew Bonomini, COLDWELL BANKER ARGUS REAL ESTATE-Ventnor. SJSRMLS
- $998,5004 bd3 ba2.5k sqft4501 Ventnor Ave, Atlantic City, NJ 08401For SaleMLS ID #606890, SCOTT STETZER, LONG and FOSTER REAL ESTATE INC-Longport. SJSRMLS
- $1,040,0006 bd3 ba1.8k sqft11 N Weymouth Ave, Ventnor, NJ 08406For SaleMLS ID #607520, Jenya Parvanova, RE/MAX COASTAL. SJSRMLS
- $800,0003 bd2 ba1.4k sqft5406 Calvert Ave, Ventnor, NJ 08406For SaleMLS ID #NJAC2023682, Troy Rosenzweig, BHHS Fox & Roach-Margate. Bright MLS
- $999,9993 bd2 ba1.4k sqftVassar Square, Ventnor City, NJ 08406For SaleMLS ID #611029, TROY ROSENZWEIG, BHHS FOX and ROACH-Margate. SJSRMLS
- $1,050,0004 bd4 ba1.8k sqft26 Bramble Dr, Brigantine, NJ 08203For SaleMLS ID #611821, KIMBERLY MOGAN, Compass New Jersey-Ocean City (O463E). SJSRMLS
- $625,0003 bd2 ba2k sqft34 E Dawes Ave, Somers Point, NJ 08244For SaleMLS ID #612134, ANGELA DESCH, Keller Williams Realty Jersey Shore - Margate. SJSRMLS
- $1,095,0005 bd3 ba2.5k sqft4503 Harbor Beach Blvd, Brigantine, NJ 08203For SaleMLS ID #611964, COLLEEN BELL, KELLER WILLIAMS REALTY ATLANTIC SHORE-BRIGANTINE. SJSRMLS
- $739,0004 bd3 ba2.4k sqft415 N Burghley Ave, Ventnor, NJ 08406For SaleMLS ID #610180, DANA HARTMAN, BHHS FOX and ROACH-Margate II. SJSRMLS
- $699,9993 bd2 ba1k sqftOTHER, Margate City, NJ 08402For SaleMLS ID #610005, STEVEN O'LEARY, MARKETPLACE REALTY. SJSRMLS
- $495,0004 bd3 ba2.3k sqft2110 Amherst Ln, Egg Harbor Township, NJ 08234For SaleMLS ID #612122, SAMUEL S COHEN, SUPERIOR PROPERTIES. SJSRMLS
- $739,0004 bd2 ba1.3k sqft526 Lafayette Blvd, Brigantine, NJ 08203For SaleMLS ID #612272, ALAN WEIDNER, WEICHERT REALTORS BRIGANTINE REALTY. SJSRMLS
- $850,0002 bd2 ba1k sqft104 N Derby Ave, Ventnor, NJ 08406For SaleMLS ID #NJAC2022644, Jacki Silva, OCF Realty LLC - Philadelphia. Bright MLS
