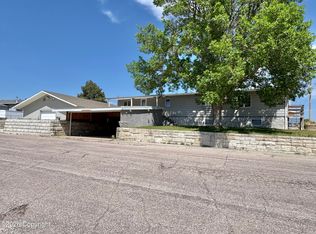
Discover the character of this custom-built tri-level home on 0.4 acres just outside Newcastle on county property! Featuring 5 bedrooms, 2 full bathrooms, a half bath, and 3,036 total sqft & 480sqft garage, this home offers room to spread out. Enjoy vaulted ceilings with exposed beams, a custom locally sourced moss rock accent wall, and a pellet stove that adds warmth and rustic charm to the living room. The primary bathroom and spacious main bathroom each feature double vanities and a tub/shower combination. A new furnace and A/C installed in 2025 add peace of mind. Enjoy custom character, versatile living space, and a country setting close to town!
To take a look call Kacy at 307-941-2575. CUSTOM CHARACTER, SPACE & COUNTRY LIVING!
Located just on the outskirts of Newcastle on county property, this distinctive custom-built tri-level home sits on approximately 0.4 acres and offers a combination of craftsmanship, generous living space, and unique architectural details.
The home features 3,036 square feet of living space, plus a 480-square-foot garage, for a total of 3,516 square feet. With five potential bedrooms and a versatile tri-level floor plan, there is room to accommodate a variety of lifestyles, whether you need space for family, guests, a home office, hobbies, or additional flex space.
One of the home's standout features is the living room, where a custom wall of locally sourced moss rock creates a striking focal point. The pellet stove adds warmth and a cozy atmosphere, while the vaulted ceiling and exposed beams bring architectural character and an open feel to the space. These distinctive details give the home rustic charm and reflect its custom-built design.
The primary bathroom features a double vanity and a tub/shower combination. The spacious main bathroom also offers a double vanity and tub/shower combination, providing practical convenience for family members and guests. A half bathroom with a toilet and sink is located on the lower level.
The fifth bedroom offers an opportunity to customize the space to fit your needs. Currently separated by heavy curtains rather than traditional doors, with an open area above the partitions, this flexible space could serve as a bedroom, bonus room, home office, hobby area, or additional living space, depending on your needs and preferences.
Adding to the home's appeal, a new furnace and air conditioning system were installed in 2025, providing updated heating and cooling for year-round comfort.
Situated on approximately 0.4 acres beyond Newcastle's city limits, the property offers the appeal of a county setting while keeping town amenities within convenient reach. The combination of space, custom details, and a location just outside town makes this property worth a closer look.
If you appreciate distinctive craftsmanship, a versatile floor plan, and a home with character and room to make it your own, this property offers plenty of possibilities.
To take a look call Kacy at 307-941-2575.
For sale
$375,000
5 Fountain Plaza Rd, Newcastle, WY 82701
5beds
3,036sqft
Single Family Residence
Built in 1976
0.4 Acres Lot
$364,000 Zestimate®
$124/sqft
$-- HOA
What's special
Versatile tri-level floor planCozy atmosphereRustic charmHalf bath
- 10 days
- 308
- 3
Likely to sell faster than
Zillow last checked:
Listing updated:
Listed by:
Kacy Botkin 307-941-2575,
Keller Williams Realty Black Hills
Source: Northeast Wyoming Realtors Association,MLS#: 26-1254
Facts & features
Interior
Bedrooms & bathrooms
- Bedrooms: 5
- Bathrooms: 3
- Full bathrooms: 2
- 1/2 bathrooms: 1
Primary bedroom
- Level: Upper
Bedroom
- Level: Main
Bedroom 2
- Level: Upper
Bedroom 3
- Level: Upper
Bedroom 4
- Level: Lower
Primary bathroom
- Level: Upper
Bathroom 2
- Level: Upper
Bathroom 3
- Level: Lower
Dining area
- Level: Main
Garage
- Level: Lower
Kitchen
- Level: Main
Laundry
- Level: Lower
Living room
- Level: Main
Heating
- Has Heating (Unspecified Type)
Cooling
- A/C
Appliances
- Included: Range/Oven, Refrigerator, Disposal, Dishwasher
Features
- Basement: Walk-Out Access
- Has fireplace: Yes
Interior area
- Total structure area: 3,036
- Total interior livable area: 3,036 sqft
- Finished area below ground: 0
Property
Parking
- Total spaces: 1
- Parking features: Garage
- Garage spaces: 1
Features
- Fencing: None
Lot
- Size: 0.4 Acres
Details
- Parcel number: 45612810000700
- Zoning: R-1
Construction
Type & style
- Home type: SingleFamily
- Property subtype: Single Family Residence
Condition
- Year built: 1976
Community & HOA
HOA
- Has HOA: No
Location
- Region: Newcastle
Financial & listing details
- Price per square foot: $124/sqft
- Tax assessed value: $225,135
- Annual tax amount: $1,550
- Date on market: 10/19/2026
Estimated market value
$364,000
$346,000 - $382,000
Not available
Price history
| Date | Event | Price |
|---|---|---|
| 10/19/2026 | Listed for sale | $375,000+97.9%$124/sqft |
Source:  Northeast Wyoming Realtors Association #26-1254 Report a problem | ||
| 3/1/2019 | Listing removed | $189,500$62/sqft |
Source: Home Place Realty #18-400 Report a problem | ||
| 6/26/2018 | Price change | $189,500-5%$62/sqft |
Source: Home Place Realty #18-400 Report a problem | ||
| 3/27/2018 | Price change | $199,500+5.3%$66/sqft |
Source: Home Place Realty #18-400 Report a problem | ||
| 12/22/2017 | Price change | $189,500-5%$62/sqft |
Source: Home Place Realty #20174213 Report a problem | ||
| 7/7/2017 | Listed for sale | $199,500-0.3%$66/sqft |
Source: Home Place Realty #20174213 Report a problem | ||
| 2/6/2017 | Listing removed | $200,000$66/sqft |
Source: Doug Crisp #25036456 Report a problem | ||
| 11/19/2016 | Listed for sale | $200,000$66/sqft |
Source: Doug Crisp #25036456 Report a problem | ||
| 6/8/2016 | Listing removed | $200,000$66/sqft |
Source: Sundance Realty #16-166 Report a problem | ||
| 2/10/2016 | Listed for sale | $200,000$66/sqft |
Source: Sundance Realty #16-166 Report a problem | ||
Public tax history
| Year | Property taxes | Tax assessment |
|---|---|---|
| 2026 | $1,550 +0.1% | $21,389 +0.2% |
| 2025 | $1,548 -22.2% | $21,354 -22.2% |
| 2024 | $1,991 +1.4% | $27,456 +1.4% |
| 2023 | $1,963 +19.4% | $27,075 +19.4% |
| 2022 | $1,645 +11.1% | $22,684 +10.7% |
| 2021 | $1,481 +1.4% | $20,500 +1.7% |
| 2020 | $1,461 +0.6% | $20,151 +0.6% |
| 2019 | $1,452 | $20,021 -1.1% |
| 2018 | -- | $20,242 +1.3% |
| 2017 | -- | $19,986 +11% |
| 2016 | -- | $18,003 +5.4% |
| 2014 | -- | $17,077 +5.2% |
| 2013 | -- | $16,231 +3.9% |
| 2011 | -- | $15,629 |
Find assessor info on the county website
Monthly payment
Est. payment
Payment breakdown
Explore the cost of this home by adjusting the details. Changes won't be saved.Climate risks
Neighborhood: 82701

Similar homes
- $--4 bd3 ba3k sqft45 Crestline Dr, Newcastle, WY 82701Auction
 Auction.com 2
- $375,0003 bd2 ba1.9k sqft519 Pine St, Newcastle, WY 82701For Sale
 MLS ID #177300, JULIE DOMINA, NAVX REALTY. Black Hills AOR
- $325,0003 bd3 ba2.6k sqft307/309 3rd Ave, Newcastle, WY 82701For Sale
 MLS ID #26-807, Diana L Douglas-Turner, A-1 Agency Real Estate. Northeast Wyoming Realtors Association
- $295,0004 bd2 ba3.5k sqft446 Pine St, Newcastle, WY 82701For Sale
 MLS ID #26-1210, Liz Boyd, Signature Real Estate Group. Northeast Wyoming Realtors Association
- $525,0003 bd2 ba1.7k sqft18 Whitetail Run, Newcastle, WY 82701For Sale
 MLS ID #20265219, Carl Wuestehube, Tri-Star Realty. WYOMLS
- $410,0003 bd2 ba1.7k sqft3202 Cactus Dr, Newcastle, WY 82701For SaleMLS ID #25-3067, Teigen Marchant, Keller Williams Realty Black Hills. Northeast Wyoming Realtors Association
- $199,9004 bd1 ba2.1k sqft1530 Gray Blvd, Newcastle, WY 82701For Sale
 MLS ID #102419, Julie Domina, NavX Realty. Cheyenne BOR
- $272,0004 bd2 ba1.6k sqft116 Springfield Ave, Newcastle, WY 82701For SaleMLS ID #26-326, Sandra Dee Martin, Wilderness Real Estate. Northeast Wyoming Realtors Association
- $289,0003 bd2 ba1.8k sqft28 Painted Hls, Newcastle, WY 82701For SaleMLS ID #26-844, Teigen Marchant, Keller Williams Realty Black Hills. Northeast Wyoming Realtors Association
- $549,9004 bd3 ba3k sqft20 Shell Rd, Newcastle, WY 82701For SaleMLS ID #26-493, Jim Perino, A-1 Agency Real Estate. Northeast Wyoming Realtors Association
- $239,0003 bd2 ba2.1k sqft104 4th Ave, Newcastle, WY 82701For SaleMLS ID #26-863, Erin Hill, Real Broker LLC.. Northeast Wyoming Realtors Association
