Skip main navigation
Closed
  • Tax assessed value
    $1,350,000

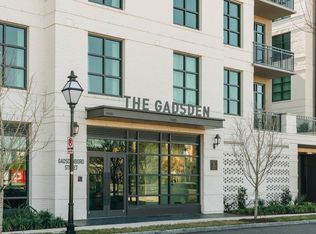
    5 Gadsdenboro St #207, Charleston, SC 29401

    3beds
    1,507sqft
    Condominium
    Built in 2018
    -- sqft lot
    $1,500,400 Zestimate®
    $896/sqft
    $5,512 Estimated rent

    Home value

    $1,500,400

    $1.40M - $1.62M

    $5,512/mo

    Zestimate® history
    Loading
    Loading...

    Owner options

    List your home for rent

    $5,512/mo

    Rent Zestimate®

    Find your next renter with Zillow Rental Manager. Plus, with online applications, you can quickly screen prospective tenants – for free.

    Learn more

    $5,512/mo

    Rent Zestimate®

    Refinance and save

    $7,626/mo

    Est. payment

    Refinancing to a lower rate could help reduce your monthly payments and save thousands over the life of the loan.

    See today's rates

    $7,626/mo

    Est. payment

    Explore your selling options

    Work with a Zillow partner agent

    Leverage their expertise and Zillow's premium Showcase listings to get your home seen by more buyers.

    Get started

    List with your own agent

    Get your home in front of millions of buyers by listing it on Zillow.

    Learn how to do it

    Sell it yourself

    Take full control of how buyers see your home on Zillow by listing For Sale by Owner (FSBO).

    List your home

    What's special

    Beautiful three bedroom/ three bath with its own walkup entrance The Gadsden is walking distance to the restaurants, theaters, galleries and shops that Charleston is known for and so much more. The Gadsden features downtown's only rooftop amenity space including a pool, owners' lounge, outdoor kitchens, a state of the art fitness center and firepit. The apartment comes with one secured garage parking spot. This condo features high-end interior finishes such as hardwood floors, quartz countertops and Bosch stainless steel appliances, all hand-curated by award winning local designer Cortney Bishop Design.

    Zillow last checked:

    Listing updated:

    Listed by:

    The Exchange Company, LLC

    Bought with:

    Island House Real Estate

    Source: CTMLS,MLS#: 24009383MLS Logo

    Facts & features

    Interior

    Bedrooms & bathrooms
    • Bedrooms: 3
    • Bathrooms: 3
    • Full bathrooms: 3
    Heating
    • Heat Pump
    Cooling
    • Central Air
    Appliances
    • Laundry: Laundry Room
    Features
    • Ceiling - Smooth, Garden Tub/Shower, Walk-In Closet(s), Eat-in Kitchen, Entrance Foyer
    • Flooring: Ceramic Tile, Luxury Vinyl
    • Windows: Window Treatments
    • Has fireplace: No
    Interior area
    • Total structure area: 1,507
    • Total interior livable area: 1,507 sqft

    Property

    Parking
    • Total spaces: 1
    • Parking features: Garage
    • Garage spaces: 1
    Features
    • Stories: 6
    Details
    • Parcel number: 4580102073

    Construction

    Type & style
    • Home type: Condo
    • Property subtype: Condominium
    • Attached to another structure: Yes
    Materials
    • Foundation: Raised
    Condition
    • New construction: No
    • Year built: 2018

    Utilities & green energy

    • Sewer: Public Sewer
    • Water: Public
    • Utilities for property: Dominion Energy

    Community & neighborhood

    Security
    • Security features: Fire Sprinkler System
    Community
    • Community features: Elevators, Pool, Trash
    Location
    • Region: Charleston
    • Subdivision: Gadsdenboro

    Other

    Other facts
    • Listing terms: Any

    Price history

    DateEventPrice
    8/23/2024Sold$1,350,000$896/sqft
    Source: Public Record Report a problem
    4/16/2024Sold$1,350,000+29.2%$896/sqft
    Source: CTMLS #24009383 Report a problem
    4/29/2022Sold$1,045,000$693/sqft
    Source: CTMLS #22010801 Report a problem

    Public tax history

    YearProperty taxesTax assessment
    2025$22,109 +23.3%$81,000 +29.2%
    2024$17,932 +3.6%$62,700
    2023$17,311 +1.2%$62,700 -2.6%
    2022$17,100 +1.3%$64,380
    2021$16,887 +0.7%$64,380
    2020$16,763 $64,380 -9.8%
    2019$16,763 $71,400

    Find assessor info on the county website

    Neighborhood: 29401

    Nearby schools

    GreatSchools rating
    Schools provided by the listing agent
    • Elementary: Memminger
    • Middle: Simmons Pinckney
    • High: Burke

    Source: CTMLS. This data may not be complete. We recommend contacting the local school district to confirm school assignments for this home.

    Get a cash offer in 3 minutes
    Find out how much your home could sell for in as little as 3 minutes with a no-obligation cash offer.
    Estimated market value
    $1,500,400
    Get a cash offer in 3 minutes
    Find out how much your home could sell for in as little as 3 minutes with a no-obligation cash offer.
    Estimated market value
    $1,500,400