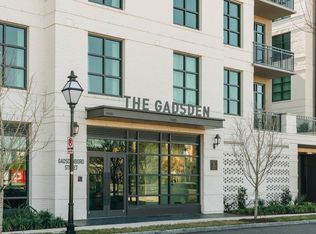
Welcome to the Gadsden, a luxury condominium complex in downtown Charleston where residences are designed with function, style and high end finishes throughout. Situated one block from the Charleston harbor, your new home in the Gadsden is steps from the city's best restaurants, galleries, theaters, shopping and more. Adjacent Gadsdenboro Park offers great outdoor space for recreation. The amenities at the Gadsden are first class including a rooftop entertainment area with a spacious open deck and pool, cooking stations, fire pit, lounge chairs and a beautifully furnished club room with a mini kitchen, large TV and game table. The views of the city, harbor and sunsets are magnificent. Gym, secured covered parking, water, cable is included in regime. Listing agent is one of the sellers.Additional amenities include a state-of-the-art fitness center, concierge, onsite property manager, pet washing station, extra personal and bicycle storage. There are only 76 units in the complex, providing ample space and privacy for residents to enjoy the amenities. There are several building events offered throughout the year, bringing the resident community together.((The Gadsden style, decidedly local with old world charm, carries into the home. The kitchen features a quartz counter island with stainless steel sink, high arc faucet and Cedar & Moss pendants. Professional Bosch stainless steel appliances compliment the wrought iron colored premium cabinetry from Wolf Classic line. The kitchen opens seamlessly to the living area with a private balcony. Wide plank hardwood floors are throughout the main living area. The bedroom suite includes luxury bath with double vanity, walk-in shower with floor to ceiling marble look tile and glass, toilet, large walk-in closet, washer and dryer. (( Tour your new home today and become part of the exceptional community in one of American's favorite and fastest-growing cities - our historic and charming Charleston, South Carolina.
Closed
Zillow last checked:
Listing updated:
Bought with:
Carolina One Real Estate
Source: CTMLS,MLS#: 24011295
Price history
| Date | Event | Price |
|---|---|---|
| 6/12/2024 | Sold | $605,000-1.6%$740/sqft |
Source:  CTMLS #24011295 Report a problem CTMLS #24011295 Report a problem | ||
| 5/13/2024 | Contingent | $615,000$752/sqft |
Source: CTMLS #24011295 Report a problem | ||
| 5/3/2024 | Listed for sale | $615,000+8.8%$752/sqft |
Source: CTMLS #24011295 Report a problem | ||
| 1/7/2023 | Listing removed | -- |
Source: Zillow Rentals Report a problem | ||
| 12/13/2022 | Listed for rent | $2,800+12%$3/sqft |
Source: Zillow Rentals Report a problem | ||
| 12/10/2022 | Listing removed | -- |
Source: CTMLS #22010076 Report a problem | ||
| 11/8/2022 | Listed for sale | $565,000$691/sqft |
Source: CTMLS #22010076 Report a problem | ||
| 10/30/2022 | Contingent | $565,000$691/sqft |
Source: CTMLS #22010076 Report a problem | ||
| 7/15/2022 | Price change | $565,000-1.7%$691/sqft |
Source: CTMLS #22010076 Report a problem | ||
| 6/6/2022 | Listed for sale | $575,000+1.1%$703/sqft |
Source: CTMLS #22010076 Report a problem | ||
| 5/4/2022 | Contingent | $569,000$696/sqft |
Source: CTMLS #22010076 Report a problem | ||
| 4/22/2022 | Listed for sale | $569,000+27.3%$696/sqft |
Source: CTMLS #22010076 Report a problem | ||
| 9/19/2021 | Listing removed | -- |
Source: Zillow Rental Manager Report a problem | ||
| 9/7/2021 | Price change | $2,500-3.8%$3/sqft |
Source: Zillow Rental Manager Report a problem | ||
| 9/3/2021 | Listed for rent | $2,600$3/sqft |
Source: Zillow Rental Manager Report a problem | ||
| 12/4/2018 | Sold | $447,000$546/sqft |
Source: CTMLS #18008517 Report a problem | ||
Nearby homes
- $1,675,0002 bd2 ba1.2k sqft5 Gadsdenboro St UNIT 503, Charleston, SC 29401Sold

- $1,245,0002 bd2 ba1.1k sqft5 Gadsdenboro St UNIT 201, Charleston, SC 29401Sold

- $1,240,0002 bd2 ba1.2k sqft5 Gadsdenboro St UNIT 315, Charleston, SC 29401Sold
- $1,320,0002 bd2 ba1.2k sqft5 Gadsdenboro St UNIT 515, Charleston, SC 29401Sold

Get a cash offer in 3 minutes
Find out how much your home could sell for in as little as 3 minutes with a no-obligation cash offer.
Estimated market value
$618,900
