Skip main navigation
Closed
  • Tax assessed value
    $1,100,000

    5 Gadsdenboro St APT 415, Charleston, SC 29401

    2beds
    1,172sqft
    Condominium
    Built in 2018
    -- sqft lot
    $1,224,000 Zestimate®
    $939/sqft
    $4,667 Estimated rent

    Home value

    $1,224,000

    $1.13M - $1.32M

    $4,667/mo

    Zestimate® history
    Loading
    Loading...

    Owner options

    List your home for rent

    $4,667/mo

    Rent Zestimate®

    Find your next renter with Zillow Rental Manager. Plus, with online applications, you can quickly screen prospective tenants – for free.

    Learn more

    $4,667/mo

    Rent Zestimate®

    Refinance and save

    $6,170/mo

    Est. payment

    Refinancing to a lower rate could help reduce your monthly payments and save thousands over the life of the loan.

    See today's rates

    $6,170/mo

    Est. payment

    Explore your selling options

    Work with a Zillow partner agent

    Leverage their expertise and Zillow's premium Showcase listings to get your home seen by more buyers.

    Get started

    List with your own agent

    Get your home in front of millions of buyers by listing it on Zillow.

    Learn how to do it

    Sell it yourself

    Take full control of how buyers see your home on Zillow by listing For Sale by Owner (FSBO).

    List your home

    What's special

    Fitness centerEnclosed parking garageOutdoor lounge areaBike storageOpen floor planBeautiful viewsQuartz countertops
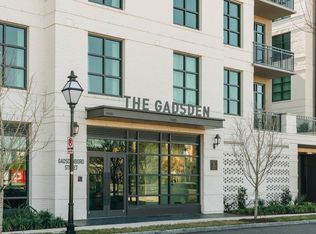
    The Gadsden offers luxury condos with incredible amenities and an amazing location.This two bedroom corner unit has breathtaking views of Gadsdenboro Park, the Ravenel Bridge and even the harbor. It offers an open floor plan separating the two bedroom suites. The kitchen has stainless appliances, quartz countertops, ample storage and looks into the dining area as well as the living room. All rooms have beautiful views and abundant natural light. The amenities include a rooftop pool, outdoor lounge area, fire pit, grills, and an indoor clubhouse. The concierge building also includes a fitness center, bike storage, enclosed parking garage, water and sewer. The location cannot be beat as you are in downtown Charleston and can walk to restaurants, shopping, galleries and much more!

    Zillow last checked:

    Listing updated:

    Listed by:

    The Cassina Group 843-628-0008

    Bought with:

    William Means Real Estate, LLC

    Source: CTMLS,MLS#: 24004278MLS Logo

    Facts & features

    Interior

    Bedrooms & bathrooms
    • Bedrooms: 2
    • Bathrooms: 2
    • Full bathrooms: 2
    Heating
    • Electric
    Cooling
    • Central Air
    Features
    • Ceiling - Smooth, High Ceilings, Elevator, Garden Tub/Shower, Kitchen Island, Walk-In Closet(s), Entrance Foyer, Pantry
    • Flooring: Carpet, Ceramic Tile, Wood
    • Windows: Storm Window(s)
    • Has fireplace: No
    Interior area
    • Total structure area: 1,172
    • Total interior livable area: 1,172 sqft

    Property

    Parking
    • Parking features: Off Street
    Features
    • Levels: Multi/Split
    • Stories: 1
    • Exterior features: Balcony
    Details
    • Parcel number: 4580102119

    Construction

    Type & style
    • Home type: Condo
    • Property subtype: Condominium
    • Attached to another structure: Yes
    Materials
    • Block
    • Foundation: Raised
    Condition
    • New construction: No
    • Year built: 2018

    Utilities & green energy

    • Sewer: Public Sewer
    • Water: Public
    • Utilities for property: Charleston Water Service, Dominion Energy

    Community & neighborhood

    Community
    • Community features: Fitness Center, Pool, Storage, Trash
    Location
    • Region: Charleston
    • Subdivision: None

    Other

    Other facts
    • Listing terms: Any

    Price history

    DateEventPrice
    4/26/2024Sold$1,100,000-4.3%$939/sqft
    Source: CTMLS #24004278 Report a problem
    3/4/2024Contingent$1,150,000$981/sqft
    Source: CTMLS #24004278 Report a problem
    2/20/2024Listed for sale$1,150,000+15.1%$981/sqft
    Source: CTMLS #24004278 Report a problem
    2/1/2023Listing removed--
    Source: CTMLS #22019020 Report a problem
    7/15/2022Listed for sale$999,000$852/sqft
    Source: CTMLS #22019020 Report a problem
    11/19/2018Sold$999,000$852/sqft
    Source: CTMLS #18004845 Report a problem

    Public tax history

    YearProperty taxesTax assessment
    2025$5,219 +2.7%$44,000 +10.1%
    2024$5,081 -69.3%$39,960 -33.3%
    2023$16,556 +3.9%$59,940
    2022$15,927 +1.3%$59,940
    2021$15,729 +0.7%$59,940
    2020$15,613 $59,940
    2019$15,613 $59,940

    Find assessor info on the county website

    Neighborhood: 29401

    Nearby schools

    GreatSchools rating
    Schools provided by the listing agent
    • Elementary: Memminger
    • Middle: Simmons Pinckney
    • High: Burke

    Source: CTMLS. This data may not be complete. We recommend contacting the local school district to confirm school assignments for this home.

    Get a cash offer in 3 minutes
    Find out how much your home could sell for in as little as 3 minutes with a no-obligation cash offer.
    Estimated market value
    $1,224,000
    Get a cash offer in 3 minutes
    Find out how much your home could sell for in as little as 3 minutes with a no-obligation cash offer.
    Estimated market value
    $1,224,000