Skip main navigation
Off market
  • Price Unknown

    5 Glenecho Dr, Barrie, ON L4M 4J2

    4beds
    1,505sqft
    Single Family Residence
    Built in 1975
    -- sqft lot
    $-- Zestimate®
    C$--/sqft
    C$2,678 Estimated rent

    Home value

    Not available

    Estimated sales range

    Not available

    Not available

    Loading
    Loading...

    Owner options

    List your home for rent

    C$2,678/mo

    Rent Zestimate®

    Find your next renter with Zillow Rental Manager. Plus, with online applications, you can quickly screen prospective tenants – for free.

    Learn more

    C$2,678/mo

    Rent Zestimate®

    Refinance and save

    Refinancing to a lower rate could help reduce your monthly payments and save thousands over the life of the loan.

    See today's rates

    Explore your selling options

    Work with a Zillow partner agent

    Leverage their expertise and Zillow's premium Showcase listings to get your home seen by more buyers.

    Get started

    List with your own agent

    Get your home in front of millions of buyers by listing it on Zillow.

    Learn how to do it

    Sell it yourself

    Take full control of how buyers see your home on Zillow by listing For Sale by Owner (FSBO).

    List your home

    What's special

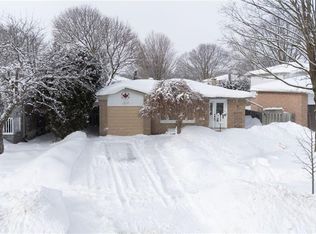
    Located in the beautiful mature-tree lined East Barrie with countless upgrades in recent years, 5 Glenecho is just waiting for you to move in! From the fantastic curb appeal to the contemporary interior, this back split has been lovingly updated from top to bottom. Renovated to make the main level open concept, shimmers with a stunning open entertainers custom kitchen featuring a large island w/cooktop, contemporary cabinetry and hardware, pot and pendant lighting, s/s appliance and range hood. The kitchen is conveniently open to the beautiful family room and lower level dining room with a fireplace and built-in bar/service area including a wine fridge. Walk outside to the rear of the house and find your own oasis and space ideal for entertaining. Inground pool (new liner 2019 and heater 2022), hot tub and enclosure with potlights, and of course, the putting green!! The lower level is fully finished with a 2nd gas fireplace, pot lighting and wired in-ceiling speakers with a live edge bar top to sit around the billiard table. On the upper level are 3 well-appointed bedrooms and an updated 4 piece bath.  Other features include an insulated garage door, heated garage and inground sprinklers. With too many upgrades to mention, you need to come and see for yourself!

    This property is off market, which means it's not currently listed for sale or rent on Zillow. This may be different from what's available on other websites or public sources.

    Zillow last checked:

    Source: Century 21 Canada,MLS®#: 40492423MLS Logo

    Facts & features

    Interior

    Bedrooms & bathrooms
    • Bedrooms: 4
    • Bathrooms: 2
    • Full bathrooms: 2
    Heating
    • Has Heating (Unspecified Type)
    Cooling
    • Has cooling: Yes
    Features
    • Basement: yes
    • Has fireplace: Yes
    Interior area
    • Total structure area: 1,505
    • Total interior livable area: 1,505 sqft

    Property

    Parking
    • Parking features: ATTACHED GARAGE
    • Has attached garage: Yes
    Details
    • Parcel number: 588330099

    Construction

    Type & style
    • Home type: SingleFamily
    • Property subtype: Single Family Residence
    Condition
    • Year built: 1975

    Community & HOA

    Location
    • Region: Barrie

    Financial & listing details

    • Date on market: 10/18/2023
    • Lease term: Contact For Details

    Price history

    Price history is unavailable.

    Public tax history

    Tax history is unavailable.

    Neighborhood: Grove East

    Nearby schools

    GreatSchools rating

    No schools nearby

    We couldn't find any schools near this home.

    Schools provided by the listing agent
    • Elementary: STEELE STREET P.S.ST. MONICA'S C.S.
    • High: EASTVIEW S.S.ST. JOSEPH'S CATHOLIC H.S.

    Source: Century 21 Canada. This data may not be complete. We recommend contacting the local school district to confirm school assignments for this home.