Welcome to 5 Hillsview Road, a beautifully appointed Stony Brook residence where timeless craftsmanship, thoughtful design and effortless living come together. Rich architectural details and beautiful custom millwork are woven throughout the home, creating interiors that feel both refined and inviting. At the heart of the residence, the custom kitchen features finely crafted cabinetry and a thoughtfully designed layout equally suited for everyday living and entertaining. Outdoors, lush mature landscaping surrounds a private backyard, creating a serene setting for quiet mornings, summer gatherings and evenings at home. Impeccably maintained and truly turn-key, this exceptional residence offers a wonderful balance of quality, comfort and understated elegance in the heart of Stony Brook.
For sale
$950,000
5 Hillsview Road, Stony Brook, NY 11790
3beds
2,400sqft
Single Family Residence, Residential
Built in 1969
0.52 Acres Lot
$-- Zestimate®
$396/sqft
$-- HOA
What's special
Private backyardTimeless craftsmanshipRich architectural detailsBeautiful custom millworkThoughtful designThoughtfully designed layoutCustom kitchen
- 6 days
- 1,730
- 131
Likely to sell faster than
Zillow last checked:
Listing updated:
Listed by:
Daniel Gale Sothebys Intl Rlty 631-689-6980,
Monica Balsan CBR 631-332-6105
Source: OneKey® MLS as distributed by MLS GRID,MLS#: 1055180
Facts & features
Interior
Bedrooms & bathrooms
- Bedrooms: 3
- Bathrooms: 3
- Full bathrooms: 2
- 1/2 bathrooms: 1
Heating
- Oil, Radiant Floor
Cooling
- Central Air
Appliances
- Included: Cooktop, Dishwasher, Dryer, Electric Oven, Microwave, Refrigerator, Washer
- Laundry: Multiple Locations
Features
- First Floor Bedroom, First Floor Full Bath, Built-in Features, Cathedral Ceiling(s), Ceiling Fan(s), Central Vacuum, Chandelier, Crown Molding, Eat-in Kitchen, Entrance Foyer, Formal Dining, Granite Counters, Primary Bathroom, Recessed Lighting, Tray Ceiling(s), Walk-In Closet(s)
- Flooring: Ceramic Tile, Combination, Hardwood
- Basement: Full
- Attic: Scuttle
- Number of fireplaces: 1
- Fireplace features: Wood Burning
Interior area
- Total structure area: 2,400
- Total interior livable area: 2,400 sqft
Video & virtual tour
Property
Parking
- Total spaces: 2
- Parking features: Driveway, Garage
- Garage spaces: 2
- Has uncovered spaces: Yes
Features
- Levels: Two
- Patio & porch: Patio
- Has private pool: Yes
- Pool features: Electric Heat, In Ground, Pool Cover, Vinyl
- Fencing: Partial
- Has view: Yes
- View description: Neighborhood
Lot
- Size: 0.52 Acres
- Features: Back Yard, Front Yard, Garden, Landscaped, Near Golf Course, Sprinklers In Front, Sprinklers In Rear, Stone/Brick Wall
Details
- Parcel number: 0200153000500033000
- Special conditions: None
- Other equipment: Generator, Pool Equip/Cover
Construction
Type & style
- Home type: SingleFamily
- Architectural style: Ranch
- Property subtype: Single Family Residence, Residential
Materials
- Batts Insulation, Cedar, Frame
Condition
- Year built: 1969
Utilities & green energy
- Sewer: Cesspool
- Water: Public
- Utilities for property: Cable Available, Electricity Connected, Phone Available, Trash Collection Public, Water Connected
Community & HOA
HOA
- Has HOA: No
Location
- Region: Stony Brook
Financial & listing details
- Price per square foot: $396/sqft
- Tax assessed value: $4,325
- Annual tax amount: $20,216
- Date on market: 9/24/2026
- Cumulative days on market: 7 days
- Listing agreement: Exclusive Right To Sell
- Exclusions: Half bath light sconces, DR Chandelier, Portable Generator
- Electric utility on property: Yes
Estimated market value
Not available
Estimated sales range
Not available
Not available
Price history
| Date | Event | Price |
|---|---|---|
| 9/25/2026 | Listed for sale | $950,000+337.8%$396/sqft |
Source:  OneKey® MLS as distributed by MLS GRID #1055180 Report a problem OneKey® MLS as distributed by MLS GRID #1055180 Report a problem | ||
| 2/3/1997 | Sold | $217,000$90/sqft |
Source: Public Record Report a problem | ||
Public tax history
| Year | Property taxes | Tax assessment |
|---|---|---|
| 2025 | -- | $4,325 |
| 2024 | -- | $4,325 |
| 2023 | -- | $4,325 |
| 2022 | -- | $4,325 |
| 2021 | -- | $4,325 |
| 2020 | -- | $4,325 |
| 2019 | -- | $4,325 |
| 2018 | -- | $4,325 |
| 2017 | $15,987 | $4,325 |
| 2016 | -- | $4,325 |
| 2015 | -- | $4,325 |
| 2014 | -- | $4,325 |
| 2013 | -- | $4,325 |
| 2012 | -- | $4,325 |
| 2011 | -- | $4,325 |
| 2010 | -- | $4,325 |
| 2009 | -- | $4,325 |
| 2008 | -- | $4,325 |
| 2007 | $11,307 +24.9% | $4,325 |
| 2005 | $9,050 +8.7% | $4,325 |
| 2004 | $8,327 +5.5% | $4,325 |
| 2003 | $7,890 +16.1% | $4,325 +7.5% |
| 2002 | $6,793 +3.2% | $4,025 |
| 2001 | $6,583 -0.2% | $4,025 |
| 2000 | $6,594 | $4,025 |
Find assessor info on the county website
Monthly payment
Climate risks
Neighborhood: 11790
Nearby schools
Schools provided by the listing agent
- Elementary: Setauket Elementary School
- Middle: Paul J Gelinas Junior High School
- High: Ward Melville Senior High School
Source: OneKey® MLS as distributed by MLS GRID. This data may not be complete. We recommend contacting the local school district to confirm school assignments for this home.
Similar homes
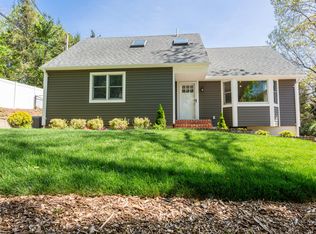
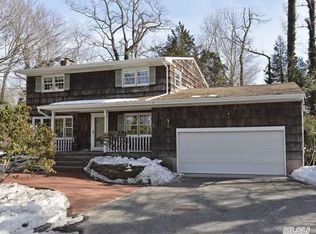
- $896,0003 bd3 ba1.9k sqft39 Hargrove Drive, Stony Brook, NY 11790For Sale

 MLS ID #1054366, Landon B. Hutchison, Listing by: Douglas Elliman Real Estate. OneKey® MLS as distributed by MLS GRID
 - $928,0004 bd4 ba2.9k sqft11 Manor Lane, Stony Brook, NY 11790For Sale
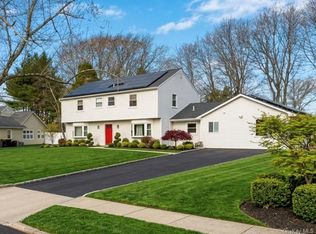 MLS ID #981985, King Cheng, Listing by: E Realty International Corp. OneKey® MLS as distributed by MLS GRID
 - $849,0004 bd3 ba2.1k sqft2 Mount Grey Road, Stony Brook, NY 11790For Sale
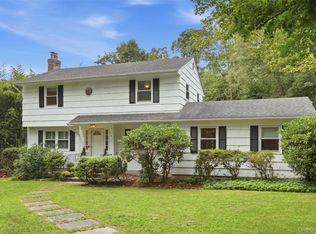 MLS ID #1050036, Makenzie Moeller, Listing by: Howard Hanna Coach. OneKey® MLS as distributed by MLS GRID
 - $949,0004 bd3 ba3.1k sqft50 Glenridge Avenue, Stony Brook, NY 11790For Sale
 MLS ID #1047831, Luci Gherardi ABR SRES, Listing by: Douglas Elliman Real Estate. OneKey® MLS as distributed by MLS GRID
 - $850,0003 bd3 ba2k sqft10 Tudor Drive, Stony Brook, NY 11790For SaleMLS ID #994711, Lynn J. Sabatelle, Listing by: Daniel Gale Sothebys Intl Rlty. OneKey® MLS as distributed by MLS GRID
- $779,0003 bd2 ba1.8k sqft7 Dickerson Avenue, Stony Brook, NY 11790For SaleMLS ID #1042780, John J. Glennon, Listing by: Howard Hanna Coach. OneKey® MLS as distributed by MLS GRID
- $549,9993 bd2 ba1.4k sqft18 Houghton Boulevard, Stony Brook, NY 11790For SaleMLS ID #1056104, Matthew Klages, Listing by: Elite Realty Advisers LLC. OneKey® MLS as distributed by MLS GRID
- $750,0003 bd2 ba1.6k sqft15 Shore Oaks Drive, Stony Brook, NY 11790For SaleMLS ID #1046869, Kristin A. Bodkin, Listing by: Howard Hanna Coach. OneKey® MLS as distributed by MLS GRID
- $999,0004 bd3 ba2.5k sqft30 Damin Circle, Saint James, NY 11780For SaleMLS ID #1049354, Danielle I. Lenard, Listing by: Signature Premier Properties. OneKey® MLS as distributed by MLS GRID
- $799,9995 bd3 ba3k sqft14 Seabrook Lane, Stony Brook, NY 11790For SaleMLS ID #1053730, Stephanie M. Carollo SFR, Listing by: BH&G R E Realty Connect. OneKey® MLS as distributed by MLS GRID
- $999,9994 bd3 ba2.6k sqft53 Upper Sheep Pasture Road, East Setauket, NY 11733For SaleMLS ID #1051404, Palak Khan, Listing by: Island Advantage Realty LLC. OneKey® MLS as distributed by MLS GRID
- $789,0005 bd3 ba2.2k sqft1550 Stony Brook Road, Stony Brook, NY 11790For SaleMLS ID #1037339, Lingling Gong, Listing by: Lin Pan Realty Group LLC. OneKey® MLS as distributed by MLS GRID
- $875,0003 bd3 ba2.2k sqft26 Malvern Lane, Stony Brook, NY 11790For SaleMLS ID #1018620, Charles V. Maione, Listing by: Douglas Elliman Real Estate. OneKey® MLS as distributed by MLS GRID
- $789,0003 bd2 ba1.9k sqft7 Franko Lane, East Setauket, NY 11733For SaleMLS ID #1054269, Marissa Makram, Listing by: Daniel Gale Sothebys Intl Rlty. OneKey® MLS as distributed by MLS GRID
- $799,9003 bd3 ba2k sqft21 Manchester Lane, Stony Brook, NY 11790For SaleMLS ID #1031657, JoAnn Klein, Listing by: Howard Hanna Coach. OneKey® MLS as distributed by MLS GRID
- $875,0005 bd2 ba2.1k sqft168 Cambon Avenue, Saint James, NY 11780For SaleMLS ID #1054530, Rob J. Scarito, Listing by: Douglas Elliman Real Estate. OneKey® MLS as distributed by MLS GRID
- $899,0004 bd3 ba2.4k sqft15 Fox Road, East Setauket, NY 11733For SaleMLS ID #1050780, Cathleen F. Whelan, Listing by: Howard Hanna Coach. OneKey® MLS as distributed by MLS GRID
- $938,0005 bd3 ba3k sqft15 Tobi Lane, East Setauket, NY 11733For SaleMLS ID #1049744, Melinda Sicari, Listing by: Douglas Elliman Real Estate. OneKey® MLS as distributed by MLS GRID
- $768,0003 bd3 ba2.3k sqft1400 Stony Brook Road, Stony Brook, NY 11790For SaleMLS ID #996218, Gina M. Amen PSA, Listing by: American Real Estate Assoc Inc. OneKey® MLS as distributed by MLS GRID
- $949,0004 bd3 ba2.5k sqft1 Gaul Road N, Setauket, NY 11733For SaleMLS ID #1028361, Kristin A. Bodkin, Listing by: Howard Hanna Coach. OneKey® MLS as distributed by MLS GRID
