Experience the pinnacle of in-town living in this enchanting 1924 Craftsman home. Brimming with timeless character, the residence showcases exquisite original details, including rich wood floors, built-in cabinetry, a classic staircase with a Craftsman newel post, and pristine natural wood trim. Commuters will love being minutes from the Port Jervis rail line, while local coffee shops, bistros, schools, the library, and cafes are just a short stroll away. A sun-drenched front sunroom welcomes you, opening via elegant French doors into a spacious living room framed by large windows. The seamless flow leads into a formal dining room, perfect for hosting. In the country kitchen, ample cabinetry pairs with a charming, original enameled sink cabinet. The back door opens to a covered porch, a private backyard, and a detached two-car garage. Upstairs, find three comfortable bedrooms, a full bath, and walk-up access to a large, unfinished attic with endless potential. Spanning nearly 1,800 square feet, this historic gem offers space, convenience, and unmatched vintage appeal.
Pending
$269,000
5 Kingston Avenue, Port Jervis, NY 12771
3beds
1,764sqft
Single Family Residence, Residential
Built in 1924
5,000 Square Feet Lot
$-- Zestimate®
$152/sqft
$-- HOA
What's special
Private backyardExquisite original detailsDetached two-car garageThree comfortable bedroomsRich wood floorsBuilt-in cabinetryElegant french doors
- 68 days |
- 45 |
- 1 |
Likely to sell faster than
Zillow last checked:
Listing updated:
Listed by:
Century 21 Geba Realty 845-856-6629,
Donna M Geba 845-856-6629
Source: OneKey® MLS as distributed by MLS GRID,MLS#: 994857
Facts & features
Interior
Bedrooms & bathrooms
- Bedrooms: 3
- Bathrooms: 1
- Full bathrooms: 1
Bedroom 1
- Level: Second
Bedroom 2
- Level: Second
Bedroom 3
- Level: Second
Bathroom 1
- Level: Second
Dining room
- Level: First
Kitchen
- Level: First
Living room
- Level: First
Heating
- Hot Water, Natural Gas, Steam
Cooling
- Wall/Window Unit(s)
Appliances
- Included: Oven, Refrigerator
Features
- Eat-in Kitchen, Formal Dining, Natural Woodwork, Open Floorplan
- Flooring: Combination, Wood
- Basement: Full,Unfinished,Walk-Out Access
- Attic: Stairs
- Has fireplace: No
Interior area
- Total structure area: 1,764
- Total interior livable area: 1,764 sqft
Property
Parking
- Total spaces: 4
- Parking features: Driveway, Garage
- Garage spaces: 2
- Has uncovered spaces: Yes
Features
- Levels: Two
- Patio & porch: Covered, Porch
- Fencing: Back Yard
- Has view: Yes
- View description: Neighborhood
Lot
- Size: 5,000 Square Feet
- Features: Back Yard, Cleared
Details
- Parcel number: 3313000090000001015.0000000
- Special conditions: None
Construction
Type & style
- Home type: SingleFamily
- Architectural style: Craftsman,Traditional
- Property subtype: Single Family Residence, Residential
Materials
- Frame
Condition
- Year built: 1924
Utilities & green energy
- Sewer: Public Sewer
- Water: Public
- Utilities for property: Cable Available, Electricity Available, Electricity Connected, Natural Gas Available, Natural Gas Connected, Phone Available, Sewer Connected, Water Connected
Community & HOA
HOA
- Has HOA: No
Location
- Region: Port Jervis
Financial & listing details
- Price per square foot: $152/sqft
- Tax assessed value: $252,000
- Annual tax amount: $4,197
- Date on market: 5/21/2026
- Cumulative days on market: 67 days
- Listing agreement: Exclusive Right To Sell
- Electric utility on property: Yes
Estimated market value
Not available
Estimated sales range
Not available
Not available
Price history
| Date | Event | Price |
|---|---|---|
| 6/21/2026 | Pending sale | $269,000$152/sqft |
Source:  OneKey® MLS as distributed by MLS GRID #994857 Report a problem OneKey® MLS as distributed by MLS GRID #994857 Report a problem | ||
| 5/21/2026 | Listed for sale | $269,000+9.8%$152/sqft |
Source: OneKey® MLS as distributed by MLS GRID #994857 Report a problem | ||
| 2/28/2023 | Sold | $245,000+6.5%$139/sqft |
Source: OneKey® MLS as distributed by MLS GRID #H6225370 Report a problem | ||
| 1/26/2023 | Pending sale | $230,000$130/sqft |
Source: OneKey® MLS as distributed by MLS GRID #H6225370 Report a problem | ||
| 1/18/2023 | Listing removed | -- |
Source:  RE/MAX International Report a problem RE/MAX International Report a problem | ||
| 1/10/2023 | Listed for sale | $230,000+0%$130/sqft |
Source: OneKey® MLS as distributed by MLS GRID #H6225370 Report a problem | ||
| 12/30/2022 | Listing removed | -- |
Source: OneKey® MLS as distributed by MLS GRID #H6187247 Report a problem | ||
| 12/28/2022 | Listed for sale | $229,900$130/sqft |
Source: OneKey® MLS as distributed by MLS GRID #H6187247 Report a problem | ||
| 11/16/2022 | Pending sale | $229,900$130/sqft |
Source: OneKey® MLS as distributed by MLS GRID #H6187247 Report a problem | ||
| 8/17/2022 | Listing removed | -- |
Source: OneKey® MLS as distributed by MLS GRID #H6187247 Report a problem | ||
| 7/8/2022 | Listed for sale | $229,900-8%$130/sqft |
Source: OneKey® MLS as distributed by MLS GRID #H6187247 Report a problem | ||
| 6/15/2022 | Listing removed | -- |
Source: OneKey® MLS as distributed by MLS GRID #H6187247 Report a problem | ||
| 5/23/2022 | Listed for sale | $250,000$142/sqft |
Source: OneKey® MLS as distributed by MLS GRID #H6187247 Report a problem | ||
Public tax history
| Year | Property taxes | Tax assessment |
|---|---|---|
| 2025 | -- | $54,800 |
| 2024 | -- | $54,800 |
| 2023 | -- | $54,800 |
| 2022 | -- | $54,800 |
| 2021 | -- | $54,800 |
| 2020 | -- | $54,800 |
| 2019 | -- | $54,800 |
| 2018 | -- | $54,800 |
| 2017 | $3,252 | $54,800 |
| 2016 | -- | $54,800 |
| 2015 | -- | $54,800 |
| 2014 | -- | $54,800 |
| 2013 | -- | $54,800 |
| 2012 | -- | $54,800 |
| 2011 | -- | $54,800 |
| 2010 | -- | $54,800 |
| 2009 | -- | $54,800 |
| 2007 | -- | $54,800 |
| 2006 | -- | $54,800 |
| 2005 | -- | $54,800 |
| 2004 | -- | $54,800 |
| 2002 | -- | $54,800 |
| 2001 | -- | $54,800 |
| 2000 | -- | $54,800 |
Find assessor info on the county website
Monthly payment
Climate risks
Neighborhood: 12771
Nearby schools
GreatSchools rating
- 4/10Anna S Kuhl Elementary SchoolGrades: K-5Distance: 0.3 mi
- 5/10Port Jervis Middle SchoolGrades: 6-8Distance: 0.6 mi
- 5/10Port Jervis Senior High SchoolGrades: 9-12Distance: 0.6 mi
Schools provided by the listing agent
- Elementary: East Main Street Elementary School
- Middle: Port Jervis Middle School
- High: Port Jervis Senior High School
Source: OneKey® MLS as distributed by MLS GRID. This data may not be complete. We recommend contacting the local school district to confirm school assignments for this home.
- $390,0006 bd3 ba2.5k sqft3 Kingston Ave, Port Jervis, NY 12771Sold
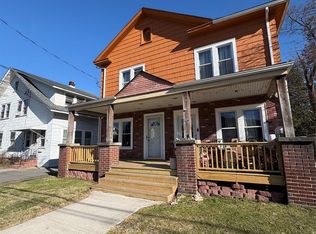
- $---- bd-- ba-- sqft3 Kingston Ave, Pt Jervis, NY 12771Off Market
- $306,0003 bd1 ba1.6k sqft7 Kingston Ave, Pt Jervis, NY 12771Off Market
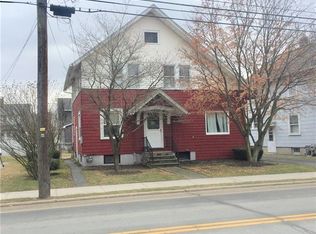
- $326,5004 bd2 ba1.8k sqft9 Kingston Ave, Port Jervis, NY 12771Off Market
- $285,0003 bd2 ba1.1k sqft12 Kellogg Ave, Port Jervis, NY 12771Sold
- $301,2003 bd2 ba1.1k sqft14 Kellogg Ave, Port Jervis, NY 12771Off Market
- $324,8003 bd2 ba1.6k sqft16 Kellogg Ave, Port Jervis, NY 12771Off Market
- $311,3003 bd1 ba1.6k sqft10 Kellogg Ave, Port Jervis, NY 12771Off Market
A local agent can set up tours, give advice and negotiate with sellers.
Similar homes
- $275,0003 bd1 ba1.1k sqft15 Delaware Street, Port Jervis, NY 12771For Sale

 MLS ID #1015523, Dominick J Tufano, Listing by: RE/MAX Benchmark Realty Group. OneKey® MLS as distributed by MLS GRID
 - $235,0003 bd2 ba1.4k sqft6 White Street, Port Jervis, NY 12771For Sale
 MLS ID #1005711, Dominick J Tufano, Listing by: RE/MAX Benchmark Realty Group. OneKey® MLS as distributed by MLS GRID
 - $279,9993 bd1 ba1.1k sqft18 Dubois Street, Port Jervis, NY 12771For Sale
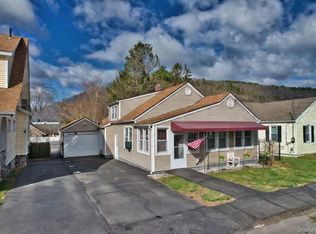 MLS ID #983325, Christian J. Zube, Listing by: Realty Executives Exceptional. OneKey® MLS as distributed by MLS GRID
 - $349,0003 bd1 ba1.4k sqft17 Kellogg Avenue, Port Jervis, NY 12771For Sale
 MLS ID #1020884, Dominick J Tufano, Listing by: RE/MAX Benchmark Realty Group. OneKey® MLS as distributed by MLS GRID
 - $269,0004 bd2 ba2.2k sqft82 Jersey Avenue, Port Jervis, NY 12771For SaleMLS ID #1013930, Giovanni DiMarco, Listing by: Keller Williams Hudson Valley. OneKey® MLS as distributed by MLS GRID
- $310,0002 bd2 ba1.2k sqft4 Hill Street, Port Jervis, NY 12771For SaleMLS ID #1024901, Joyce Klimkiewicz, Listing by: Skipping Stones Realty. OneKey® MLS as distributed by MLS GRID
- $185,0004 bd1 ba2.2k sqft25 E Broome Street, Port Jervis, NY 12771For SaleMLS ID #1029338, Alexander Fayn, Listing by: Prominent Properties Sotheby's. OneKey® MLS as distributed by MLS GRID
- $329,0003 bd1 ba1.4k sqft54 Neversink Drive, Port Jervis, NY 12771For SaleMLS ID #1012344, Camilia Anka, Listing by: Keller Williams Realty. OneKey® MLS as distributed by MLS GRID
- $329,0003 bd2 ba1.7k sqft39 Reservoir Avenue, Port Jervis, NY 12771For SaleMLS ID #1017803, Zhiheng Tang, Listing by: KW Hudson Valley United. OneKey® MLS as distributed by MLS GRID
- $355,0003 bd2 ba2k sqft47 Hudson Street, Port Jervis, NY 12771For SaleMLS ID #1009223, Alyse Toffel, Listing by: KW Hudson Valley United. OneKey® MLS as distributed by MLS GRID
- $369,0004 bd2 ba2.3k sqft8 Sullivan Avenue, Port Jervis, NY 12771For SaleMLS ID #1008014, Alyse Toffel, Listing by: KW Hudson Valley United. OneKey® MLS as distributed by MLS GRID
- $375,0004 bd1 ba1.5k sqft6 Kellogg Avenue, Port Jervis, NY 12771For SaleMLS ID #1005809, Dominick J Tufano, Listing by: RE/MAX Benchmark Realty Group. OneKey® MLS as distributed by MLS GRID
- $250,0003 bd1 ba1k sqft32 Rt-42, Port Jervis, NY 12780For SaleMLS ID #1012832, Ryan P. Case, Listing by: Keller Williams Realty. OneKey® MLS as distributed by MLS GRID
- $289,0003 bd2 ba1k sqft21 Fulmer Road, Port Jervis, NY 12771For SaleMLS ID #1010229, Donna M Geba, Listing by: Century 21 Geba Realty. OneKey® MLS as distributed by MLS GRID
- $199,0003 bd1 ba1.2k sqft9 Franklin Street, Port Jervis, NY 12771For SaleMLS ID #941924, Soleil Jackman, Listing by: Howard Hanna Rand Realty. OneKey® MLS as distributed by MLS GRID
- $359,0003 bd2 ba1k sqft46 Neversink Drive, Port Jervis, NY 12771For SaleMLS ID #952019, Elizabeth Zambuto, Listing by: Stepping Stone Realty. OneKey® MLS as distributed by MLS GRID
- $389,9994 bd4 ba2.2k sqft33 Seward Avenue, Port Jervis, NY 12771For SaleMLS ID #1005465, Frank Muccari, Listing by: Cronin & Company Real Estate. OneKey® MLS as distributed by MLS GRID
- $349,9003 bd2 ba1.1k sqft8 Randall Plaza, Port Jervis, NY 12771For SaleMLS ID #1007651, Ryan Barrett, Listing by: Keller Williams Realty. OneKey® MLS as distributed by MLS GRID
- $375,0003 bd2 ba1.5k sqft62 Shin Hollow Road, Port Jervis, NY 12771For SaleMLS ID #996669, Dominick J Tufano, Listing by: RE/MAX Benchmark Realty Group. OneKey® MLS as distributed by MLS GRID
- $380,0003 bd2 ba1k sqft210 Avenue H, Matamoras, PA 18336For Sale
 MLS ID #PW262459, Ryan Case, Keller Williams Realty Chester. PWAR as distributed by MLS GRID
