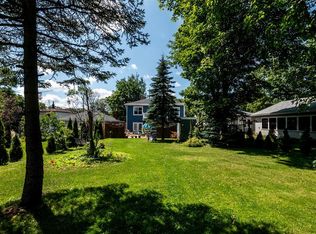
Located in a mature East End neighbourhood on a quiet cul-de-sac, this spacious family home has undergone a remarkable transformation, with significant improvements and renovations completed by its current owner. Offering 4 bedrooms, a private office & 2.5 bathrooms, this unique multi-level home is ideal for a growing family or those who love to entertain, with three separate living areas, soaring ceilings & multiple curved staircases. The main living level features a spacious living room with a fireplace (Valor convection insert), lofty ceilings & an adjoining dining room that opens to the kitchen. A cozy rear sunroom provides the perfect setting for everyday dining or a bright, inviting den. The upper level offers three well-proportioned bedrooms, including a primary bedroom with double closets & ensuite, along with the main family bathroom. A private office, just a half-level up, provides an ideal work-from-home space. The convenient mudroom features laundry, a powder room, a doggy spa shower & access to an additional bedroom or office. The developed lower level, gutted to the studs in 2020, includes a large rec room with fireplace, storage area & utility room, plus a covered exterior entrance. Major upgrades include a 4-head mini-split system, removal of oil heating & installation of an electric boiler for the hot water radiation system in 2023, along with an 80-gallon lifetime hot water boiler. In 2024, the exterior shell was fully renovated & insulated with modern new siding. The lovely pie-shaped lot features mature gardens with perennials & shrubbery, while the detached garage with loft, built in 2016, provides excellent additional storage. A distinctive home offering space, character & substantial improvements in a sought-after East End setting! (Detailed list of improvements available upon request) No conveyance of offers until Tuesday, October 27 @ 4:00pm and left open for acceptance until 9:00pm the same day.
For sale
C$599,000
5 Labrador Place, St. John's, NL A1A3S3
4beds
2,978sqft
Multi Family, Single Family Residence
Built in 1979
740 Square Feet Lot
$-- Zestimate®
C$201/sqft
C$-- HOA
What's special
Quiet cul-de-sacPrivate officeSoaring ceilingsMultiple curved staircasesLofty ceilingsCozy rear sunroomBright inviting den
- 3 days
- 89
- 8
Zillow last checked:
Listing updated:
Listed by:
Robert Decker,
RE/MAX Infinity Realty Inc. - Sheraton Hotel
Source: Newfoundland and Labrador AR,MLS®#: 1304560
Facts & features
Interior
Bedrooms & bathrooms
- Bedrooms: 4
- Bathrooms: 3
- Full bathrooms: 2
- 1/2 bathrooms: 1
Bedroom
- Level: Second
- Area: 137.34 Square Feet
- Dimensions: 10.9 x 12.6
Bedroom
- Level: Second
- Area: 89.89 Square Feet
- Dimensions: 10.10 x 8.9
Bedroom
- Level: Second
- Area: 94.83 Square Feet
- Dimensions: 8.7 x 10.9
Bedroom
- Level: Basement
- Area: 122.85 Square Feet
- Dimensions: 11.7 x 10.5
Bathroom
- Level: Second
- Dimensions: 8.1 x 8.8 4pc
Bathroom
- Level: Basement
- Dimensions: 3.1 x 5.8 2pc
Other
- Level: Second
- Area: 245 Square Feet
- Dimensions: 19.6 x 12.5
Dining room
- Level: Main
- Area: 115.14 Square Feet
- Dimensions: 10.10 x 11.4
Eating area
- Level: Main
- Area: 147.98 Square Feet
- Dimensions: 15.1 x 9.8
Other
- Level: Second
- Dimensions: 6.6 x 5.5 3pc
Family room
- Level: Main
- Area: 304.29 Square Feet
- Dimensions: 20.7 x 14.7
Kitchen
- Level: Main
- Area: 172.14 Square Feet
- Dimensions: 15.1 x 11.4
Kitchen
- Level: Basement
- Area: 130.8 Square Feet
- Dimensions: 12.0 x 10.9
Laundry
- Level: Basement
- Area: 138.06 Square Feet
- Dimensions: 11.7 x 11.8
Living room
- Level: Main
- Area: 244.35 Square Feet
- Dimensions: 13.5 x 18.1
Porch
- Level: Main
- Area: 49.7 Square Feet
- Dimensions: 7.0 X 7.10
Recreation room
- Level: Basement
- Area: 356.87 Square Feet
- Dimensions: 12.7 x 28.10
Storage
- Level: Basement
- Area: 119.7 Square Feet
- Dimensions: 13.3 x 9.0
Heating
- Electric, Hot Water, Propane
Cooling
- Electric, Mini Split
Features
- Ensuite
- Flooring: Hardwood, Mixed
Interior area
- Total structure area: 2,978
- Total interior livable area: 2,978 sqft
Property
Parking
- Parking features: Detached
- Has garage: Yes
- Has uncovered spaces: Yes
Features
- Levels: Multi/Split
- Patio & porch: Deck/Patio, Patio
- Water view: Year Round Road Access
Lot
- Size: 740 Square Feet
- Dimensions: 740.2 meter square
- Features: Landscaped, Recreation Nearby, Shopping Nearby, Bus Service, Under 0.5 Acres
Details
- Zoning description: Res.
Construction
Type & style
- Home type: SingleFamily
- Property subtype: Multi Family, Single Family Residence
Materials
- Vinyl Siding
- Foundation: Concrete
- Roof: Shingle - Asphalt
Condition
- Year built: 1979
Utilities & green energy
- Sewer: Public Sewer
- Water: Public
- Utilities for property: Cable Connected, Electricity Connected, High Speed Internet, Phone Connected
Community & HOA
Location
- Region: St Johns
Financial & listing details
- Price per square foot: C$201/sqft
- Annual tax amount: C$4,192
- Date on market: 10/20/2026
Price history
Price history is unavailable.
Public tax history
Tax history is unavailable.
Climate risks
Neighborhood: A1A
Nearby schools
GreatSchools rating
No schools nearby
We couldn't find any schools near this home.
Schools provided by the listing agent
- District: St. John's
Source: Newfoundland and Labrador AR. This data may not be complete. We recommend contacting the local school district to confirm school assignments for this home.

Similar homes
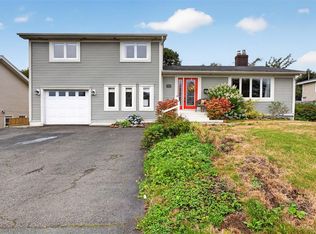
- C$549,9004 bd3 ba3.3k sqft44 Halley Drive, St. John's, NL A1A4T8For Sale
 MLS ID #1304486, Donald Pacholka, RE/MAX Infinity Realty Inc. - Sheraton Hotel. Newfoundland and Labrador AR
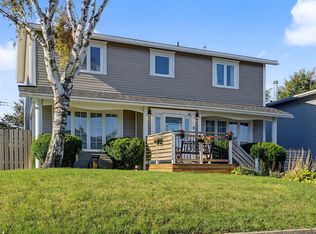
- C$589,9004 bd3 ba2.8k sqft29 London Road, St. John's, NL A1B2G9For Sale
 MLS ID #1304235, Andrew Clift, Keller Williams Platinum Realty. Newfoundland and Labrador AR
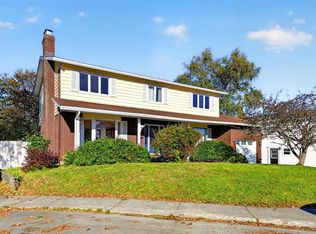
- C$649,9004 bd-- ba3k sqft35 Queens Road, St. John's, NL A1C2A4For Sale
 MLS ID #1304626, Robert Decker, RE/MAX Infinity Realty Inc. - Sheraton Hotel. Newfoundland and Labrador AR
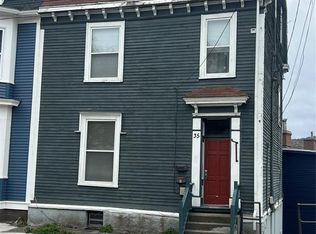
- C$589,0004 bd6 ba3.1k sqft148 Portugal Cove Road, St. John's, NL A1B2N2For Sale
 MLS ID #1303164, Robert Decker, RE/MAX Infinity Realty Inc. - Sheraton Hotel. Newfoundland and Labrador AR
