Skip main navigation
Off market
  • Price Unknown

    5 Lampman Dr, Pelham, ON L0S 1C0

    5beds
    2,306sqft
    SingleFamily
    Built in 2011
    -- sqft lot
    $-- Zestimate®
    C$--/sqft
    C$3,494 Estimated rent

    Home value

    Not available

    Estimated sales range

    Not available

    Not available

    Loading
    Loading...

    Owner options

    List your home for rent

    C$3,494/mo

    Rent Zestimate®

    Find your next renter with Zillow Rental Manager. Plus, with online applications, you can quickly screen prospective tenants – for free.

    Learn more

    C$3,494/mo

    Rent Zestimate®

    Refinance and save

    Refinancing to a lower rate could help reduce your monthly payments and save thousands over the life of the loan.

    See today's rates

    Explore your selling options

    Work with a Zillow partner agent

    Leverage their expertise and Zillow's premium Showcase listings to get your home seen by more buyers.

    Get started

    List with your own agent

    Get your home in front of millions of buyers by listing it on Zillow.

    Learn how to do it

    Sell it yourself

    Take full control of how buyers see your home on Zillow by listing For Sale by Owner (FSBO).

    List your home

    What's special

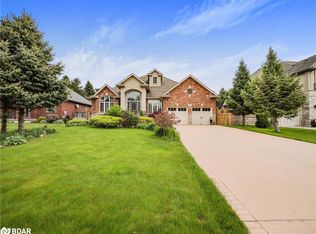
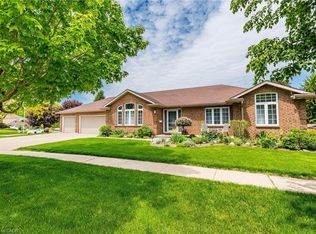
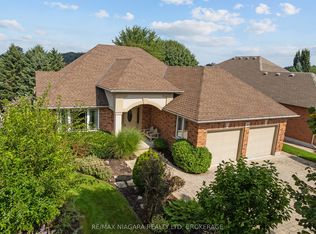
    Welcome to 5 Lampman Drive, a stunning executive bungalow in the picturesque village of Fenwick. Check out the virtual tour attached to this listing. Over $60,000 spent on exterior upgrades. Includes interlock driveway, walkways, stamped concrete patio, armour stone wall, trees, fence, hot tub, underground sprinkler system & pot lights. There has been absolutely no expense spared since this home was built in 2011. This property has beautiful curb appeal, professional landscaping and a two-car garage with inside entry. The interior is just as spectacular as the exterior with over $50,000 spent on interior upgrades. Includes 9' ceilings built-in speakers & surround sound, hardwood and ceramic tile floors throughout, High end "Del Priore" maple custom kitchen with upgraded crown molded cabinetry, ceramic tile back-splash, granite counter-tops, gas or electric stove outlet, and built-in wine fridge. Large formal dining room with adjacent butlers pantry. The gorgeous kitchen is open to the great room with additional dining space and 8' garden doors to the rear yard. Large master with 5 pc. ensuite, double sink vanity, Jacuzzi tub and custom tile shower with multi jets. Second bathroom with granite counter-top & 4pc. Main floor laundry with upper and lower cabinets, washer & dryer with tub. Wrought iron & Oak staircase leading to massive basement fully finished with a rec. room, two additional bedrooms/office spaces and a beautiful 4 pc. bathroom with custom tile work, tankless hot water system, central vac and so much more.

    This property is off market, which means it's not currently listed for sale or rent on Zillow. This may be different from what's available on other websites or public sources.
    Facts & features

    Interior

    Bedrooms & bathrooms
    • Bedrooms: 5
    • Bathrooms: 3
    • Full bathrooms: 3
    Features
    • Central Vacuum, Hot Tub, Auto Garage Door Remote(s)
    • Fireplace features: Natural Gas
    Interior area
    • Total interior livable area: 2,306 sqft

    Property

    Details
    • Additional structures: Shed

    Construction

    Type & style
    • Home type: SingleFamily
    • Architectural style: Bungalow
    Condition
    • Year built: 2011

    Utilities & green energy

    • Sewer: Sewer (Municipal)

    Community & HOA

    Community
    • Security: Alarm System
    Location
    • Region: Pelham

    Price history

    Price history is unavailable.

    Public tax history

    Tax history is unavailable.

    Neighborhood: Fenwick

    Nearby schools

    GreatSchools rating