Beautiful 4 bedroom 1 1/2 bath with additional shower. Full walk up attic, basement, laundry room, garage with additional space for workshop and an area upstairs that can be utilized. All wood floors upstairs, wood under carpets downstairs, tiles in bathrooms and kitchen. Walk to town.
For sale by owner
$325,000
5 Maple Ave, Jeffersonville, NY 12748
4beds
1,850sqft
SingleFamily
Built in 1870
8,800 Square Feet Lot
$-- Zestimate®
$176/sqft
$-- HOA
What's special
Laundry roomWood under carpets downstairsAll wood floors upstairs
- 32 days
- 233
- 4
Listed by:
Property Owner (845) 866-7896
Facts & features
Interior
Bedrooms & bathrooms
- Bedrooms: 4
- Bathrooms: 3
- Full bathrooms: 1
- 1/2 bathrooms: 1
- 1/4 bathrooms: 1
Heating
- Other, Oil, Other
Features
- Eat-in Kitchen, Entrance Foyer, Pantry, Storage, Formal Dining Room
- Basement: Finished
Interior area
- Total interior livable area: 1,850 sqft
Property
Parking
- Total spaces: 1
- Parking features: Garage - Detached
Features
- Patio & porch: Porch
- Exterior features: Other
Lot
- Size: 8,800 Square Feet
- Features: Level
Details
- Additional structures: Outbuilding
- Parcel number: 48220110229
Construction
Type & style
- Home type: SingleFamily
- Architectural style: Foursquare
Materials
- Metal
- Roof: Shake / Shingle
Condition
- New construction: No
- Year built: 1870
Utilities & green energy
- Sewer: Public Sewer
- Water: Public
Community & HOA
Location
- Region: Jeffersonville
Financial & listing details
- Price per square foot: $176/sqft
- Tax assessed value: $221,200
- Date on market: 9/18/2026
- Inclusions: Dryer, Dishwasher, Refrigerator, Washer, Oven/Range, Ceiling Fan
Estimated market value
Not available
Estimated sales range
Not available
$2,788/mo
Price history
| Date | Event | Price |
|---|---|---|
| 9/18/2026 | Listed for sale | $325,000+30.1%$176/sqft |
Source: Owner Report a problem | ||
| 10/8/2021 | Listing removed | -- |
Source:  OneKey® MLS as distributed by MLS GRID #H6061586 Report a problem OneKey® MLS as distributed by MLS GRID #H6061586 Report a problem | ||
| 8/13/2020 | Price change | $249,900-7.4%$135/sqft |
Source: OneKey® MLS as distributed by MLS GRID #H6061586 Report a problem | ||
| 8/11/2020 | Listed for sale | $269,900+274.9%$146/sqft |
Source: Griffith Olivero #H6061586 Report a problem | ||
| 12/10/1999 | Sold | $72,000$39/sqft |
Source: Public Record Report a problem | ||
Public tax history
| Year | Property taxes | Tax assessment |
|---|---|---|
| 2025 | -- | $73,000 |
| 2024 | -- | $73,000 |
| 2023 | -- | $73,000 |
| 2022 | -- | $73,000 |
| 2021 | -- | $73,000 |
| 2020 | -- | $73,000 |
| 2019 | -- | $73,000 |
| 2018 | -- | $73,000 |
| 2017 | $2,913 | $73,000 |
| 2016 | -- | $73,000 |
| 2015 | -- | $73,000 |
| 2014 | -- | $73,000 |
| 2013 | -- | $73,000 |
| 2012 | -- | $73,000 |
| 2011 | -- | $73,000 |
| 2010 | -- | $73,000 |
| 2009 | -- | $73,000 |
| 2008 | -- | $73,000 |
| 2007 | -- | $73,000 |
| 2006 | -- | $73,000 |
| 2005 | -- | $73,000 |
| 2004 | -- | $73,000 |
| 2003 | -- | $73,000 |
| 2002 | -- | $73,000 -2.8% |
| 2001 | -- | $75,100 |
| 2000 | -- | $75,100 |
Find assessor info on the county website
Monthly payment
Climate risks
Neighborhood: 12748
Nearby schools
Schools provided by the listing agent
- Elementary: Sullivan West Elementary School
- Middle: Sullivan West High School
- High: Sullivan West High School
- District: Sullivan West
Source: The MLS. This data may not be complete. We recommend contacting the local school district to confirm school assignments for this home.
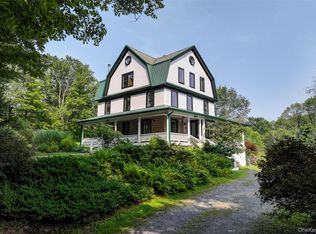
Similar homes
- $325,0004 bd2 ba1.9k sqft8 Chapel Street, Jeffersonville, NY 12748For Sale
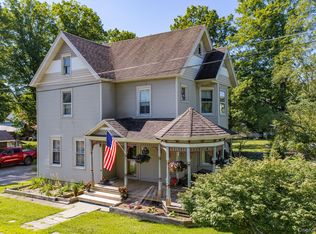
 MLS ID #1021280, Elizabeth A Bernitt, Listing by: Century 21 Geba Realty. OneKey® MLS as distributed by MLS GRID
 - $289,0003 bd2 ba1.4k sqft5030 State Route 52, Jeffersonville, NY 12748For Sale
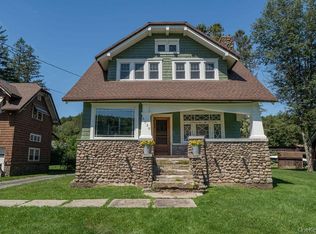 MLS ID #1028969, Edward Rabon, Listing by: Compass Greater NY, LLC. OneKey® MLS as distributed by MLS GRID
 - $389,0003 bd1 ba1k sqft4929 State Route 52, Jeffersonville, NY 12748For Sale
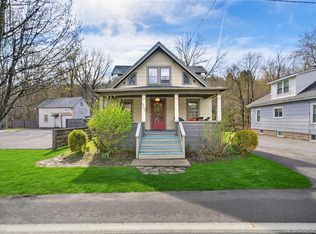 MLS ID #1059049, Alan R. Wieder, Listing by: Catskills Home Services. OneKey® MLS as distributed by MLS GRID
 - $389,0003 bd2 ba1.8k sqft5026 State Route 52, Jeffersonville, NY 12748For Sale
 MLS ID #999068, William P. Baldwin, Listing by: Country House Realty Inc. OneKey® MLS as distributed by MLS GRID
 - $450,0003 bd2 ba1.7k sqft5089/5085 State Route 52, Jeffersonville, NY 12748For SaleMLS ID #1027722, Jennifer Dwan, Listing by: Payne Team LLC. OneKey® MLS as distributed by MLS GRID
- $485,0003 bd2 ba1.5k sqft22 Mill Street, Callicoon, NY 12748For SaleMLS ID #1048306, Edward Rabon, Listing by: Compass Greater NY, LLC. OneKey® MLS as distributed by MLS GRID
- $325,0004 bd2 ba1.3k sqft34 School Street, Livingston Manor, NY 12758For SaleMLS ID #1057937, John Roynon, Listing by: Land and Water Realty LLC. OneKey® MLS as distributed by MLS GRID
- $379,0005 bd1 ba1.6k sqft3821 State Route 52, Youngsville, NY 12791For SaleMLS ID #1059864, Meyer Stoessel, Listing by: Keller Williams Hudson Valley. OneKey® MLS as distributed by MLS GRID
- $349,0003 bd3 ba1.4k sqft7 Villa Vista Drive #702, Callicoon, NY 12723For SaleMLS ID #1010833, Rosemarie S. DeCristofaro, Listing by: Callicoon Real Estate LLC. OneKey® MLS as distributed by MLS GRID
- $339,0003 bd2 ba1.2k sqft61 Pioneer Drive, Swan Lake, NY 12783For SaleMLS ID #990614, Caroline Akt, Listing by: Caroline Akt Realty LLC. OneKey® MLS as distributed by MLS GRID
- $409,0004 bd3 ba2.3k sqft140 Midway Road, Livingston Manor, NY 12758For SaleMLS ID #1058137, Loretta Wolff, Listing by: NexLvl Real Estate Inc.. OneKey® MLS as distributed by MLS GRID
- $299,0004 bd2 ba1.3k sqft326 Old Route 17, Livingston Manor, NY 12758For SaleMLS ID #1064607, Fleur Bailey, Listing by: Carole Edwards Realty. OneKey® MLS as distributed by MLS GRID
- $299,0005 bd2 ba2.6k sqft6 County Route 121, Callicoon, NY 12723For SaleMLS ID #1055547, Steven Beeson, Listing by: Diane C. Butler. OneKey® MLS as distributed by MLS GRID
- $349,9004 bd2 ba2k sqft49 Dwyer Avenue, Liberty, NY 12754For SaleMLS ID #1047319, Nicholas Cuomo, Listing by: Keller Williams Realty. OneKey® MLS as distributed by MLS GRID
- $310,0003 bd2 ba1.1k sqft77 Murphy Road, Bethel, NY 12783Active
 MLS ID #20264831, Randi Moody, Listing by: Malek Properties, Inc.. HVCRMLS
 - $329,0004 bd2 ba2.6k sqft201 County Road 114, Cochecton, NY 12726For SaleMLS ID #1041007, M. Lynne Freda, Listing by: Matthew J Freda Real Estate. OneKey® MLS as distributed by MLS GRID
- $359,0004 bd2 ba1.9k sqft51 Shandelee Lake Road, Livingston Manor, NY 12758For SaleMLS ID #1031779, Ryan D. Edwards, Listing by: Carole Edwards Realty. OneKey® MLS as distributed by MLS GRID
