Skip main navigation
Off market
  • Price Unknown

    5 Merritt Cir, Niagara On The Lake, ON L0S 1J0

    4beds
    4,400sqft
    SingleFamily
    Built in ----
    -- sqft lot
    $-- Zestimate®
    C$--/sqft
    C$6,445 Estimated rent

    Home value

    Not available

    Estimated sales range

    Not available

    Not available

    Loading
    Loading...

    Owner options

    List your home for rent

    C$6,445/mo

    Rent Zestimate®

    Find your next renter with Zillow Rental Manager. Plus, with online applications, you can quickly screen prospective tenants – for free.

    Learn more

    C$6,445/mo

    Rent Zestimate®

    Refinance and save

    Refinancing to a lower rate could help reduce your monthly payments and save thousands over the life of the loan.

    See today's rates

    Explore your selling options

    Work with a Zillow partner agent

    Leverage their expertise and Zillow's premium Showcase listings to get your home seen by more buyers.

    Get started

    List with your own agent

    Get your home in front of millions of buyers by listing it on Zillow.

    Learn how to do it

    Sell it yourself

    Take full control of how buyers see your home on Zillow by listing For Sale by Owner (FSBO).

    List your home

    What's special

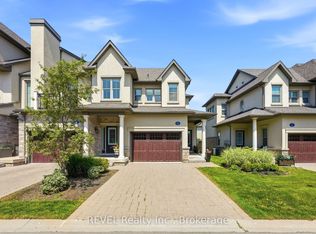
    Welcome to 5 Merritt Circle situated on a double wide pie shaped lot, on a desirable cul-de-sac surrounded by mature trees. Without a doubt, this property is destined for someone seeking a private wine retreat to call their own. Well maintained 2+2 bedroom, 3.5 bathroom raised bungalow with numerous updates throughout. As you enter through the double doors into the bright and airy foyer you will be amazed at how large and open the home feels. Spacious living room with vaulted ceilings and large window overlooking the private yard with mature trees. Open concept kitchen\dining area perfect for hosting family gatherings with granite counters, brand new stainless steel appliances including a built in oven and gas cook top. Make your way up the double wide stained oak stair case (2019) to 2 bedrooms and bathroom with a newly installed shower. Down another set of beautifully stained oak sitars you will find a fully finished basement with another 2 bedrooms and full bathroom. Other interior features include new 8' wood painted trim, solid oak wood doors, wired for security system, emergency lighting, new furnace, new hot water tank, house designed with passive solar features including 4 ft soffits and south facing windows and the whole house equipped with air purification system. This home is safe for the family! Handyman's dream with a 2 car heated attached garage. Garage has 220 amp service, gas heater, nest regulator a commercial grade compressor and even a handicapped lift to the main floor. The outside is just as stunning as the inside with fresh landscaping by dandy curbs (2020), glazed brick, covered balcony and wood deck at rear, 2 concrete patios, ebony granite landscaping rock in the front and river rock under the back deck, a fully fenced yard, new roof (2019) and semi circular 4000f t2 exposed aggregate finish driveway. Quick access to historic downtown NOTL from your own backyard. Close to shopping, dining and schools. This one is a must see!

    This property is off market, which means it's not currently listed for sale or rent on Zillow. This may be different from what's available on other websites or public sources.

    Facts & features

    Interior

    Bedrooms & bathrooms
    • Bedrooms: 4
    • Bathrooms: 4
    • Full bathrooms: 3
    • 1/2 bathrooms: 1
    Features
    • Sump Pump, Auto Garage Door Remote(s), Water Heater
    • Basement: Walk-Out
    Interior area
    • Total interior livable area: 4,400 sqft

    Construction

    Type & style
    • Home type: SingleFamily
    • Architectural style: Bungalow Raised

    Utilities & green energy

    • Sewer: Sewer (Municipal)

    Community & HOA

    Location
    • Region: Niagara On The Lake

    Price history

    Price history is unavailable.

    Public tax history

    Tax history is unavailable.

    Neighborhood: L0S

    Nearby schools

    GreatSchools rating
    Schools provided by the listing agent
    • Elementary: Cross Roads/ Saint Michaels/ Royal Oak/ Vineridge

    Source: The MLS. This data may not be complete. We recommend contacting the local school district to confirm school assignments for this home.