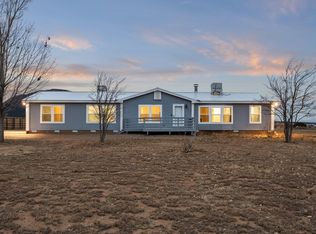
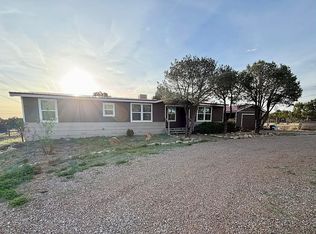
Nice, updated doublewide on 2 1/2 fenced acres with great views. Recent updates include a new metal roof, double-pane windows, furnace with refrigerated air, water softener, gas range, refrigerator, washer, dryer, carpet & paint. Section of Nugent Rd. from NM 344 to Horton Rd. scheduled to be paved, summer 2026
Pending
$275,000
5 Northland Ct W, Edgewood, NM 87015
3beds
1,428sqft
Manufactured Home, Single Family Residence
Built in 1998
2.5 Acres Lot
$270,000 Zestimate®
$193/sqft
$-- HOA
What's special
Great viewsWater softenerCarpet and paintNew metal roofFurnace with refrigerated airDouble-pane windowsGas range
- 22 days |
- 596 |
- 22 |
Likely to sell faster than
Zillow last checked:
Listing updated:
Listed by:
Larry D Shryock 505-281-4425,
Moonlight Realty 505-281-4425,
Klovis Dustin Shryock,
Moonlight Realty
Source: SWMLS,MLS#: 1106435
Facts & features
Interior
Bedrooms & bathrooms
- Bedrooms: 3
- Bathrooms: 2
- Full bathrooms: 2
Primary bedroom
- Level: Main
- Area: 204
- Dimensions: 17 x 12
Bedroom 2
- Level: Main
- Area: 120
- Dimensions: 10 x 12
Bedroom 3
- Level: Main
- Area: 90
- Dimensions: 9 x 10
Dining room
- Level: Main
- Area: 108
- Dimensions: 9 x 12
Kitchen
- Level: Main
- Area: 264
- Dimensions: 12 x 22
Living room
- Level: Main
- Area: 408
- Dimensions: 17 x 24
Heating
- Forced Air, Natural Gas, Wood Stove
Cooling
- Refrigerated
Appliances
- Included: Dryer, Dishwasher, Free-Standing Gas Range, Refrigerator, Range Hood, Washer
- Laundry: Electric Dryer Hookup
Features
- Breakfast Area, Ceiling Fan(s), Garden Tub/Roman Tub, Main Level Primary
- Flooring: Carpet, Laminate
- Windows: Double Pane Windows, Insulated Windows
- Has basement: No
- Has fireplace: No
Interior area
- Total structure area: 1,428
- Total interior livable area: 1,428 sqft
Property
Accessibility
- Accessibility features: None
Features
- Levels: One
- Stories: 1
- Exterior features: Private Yard
- Fencing: Full
Lot
- Size: 2.5 Acres
- Features: Landscaped
Details
- Parcel number: 940000124
- Zoning description: R-1
Construction
Type & style
- Home type: MobileManufactured
- Architectural style: Mobile Home
- Property subtype: Manufactured Home, Single Family Residence
Materials
- Frame, Masonite
- Foundation: Block, Permanent
- Roof: Metal,Pitched
Condition
- Resale
- New construction: No
- Year built: 1998
Details
- Builder model: Oakwood
- Builder name: Golden West
Utilities & green energy
- Sewer: Septic Tank
- Water: Community/Coop
- Utilities for property: Electricity Connected, Natural Gas Connected, Sewer Connected, Water Connected
Green energy
- Energy generation: None
Community & HOA
Location
- Region: Edgewood
Financial & listing details
- Price per square foot: $193/sqft
- Tax assessed value: $138,163
- Annual tax amount: $916
- Date on market: 6/30/2026
- Cumulative days on market: 39 days
- Listing terms: Cash,Conventional,FHA,VA Loan
- Road surface type: Gravel
- Body type: Double Wide
Estimated market value
$270,000
$257,000 - $284,000
$1,719/mo
Price history
| Date | Event | Price |
|---|---|---|
| 7/16/2026 | Pending sale | $275,000$193/sqft |
Source:  SWMLS #1106435 Report a problem SWMLS #1106435 Report a problem | ||
| 6/13/2026 | Listed for sale | $275,000+121.8%$193/sqft |
Source: SWMLS #1105420 Report a problem | ||
| 11/11/2018 | Listing removed | $1,200$1/sqft |
Source: The Kniffin Team #931070 Report a problem | ||
| 10/22/2018 | Listed for rent | $1,200$1/sqft |
Source: The Kniffin Team #931070 Report a problem | ||
| 10/17/2017 | Listing removed | $1,200$1/sqft |
Source: The Kniffin Team #902487 Report a problem | ||
| 9/24/2017 | Listed for rent | $1,200$1/sqft |
Source: The Kniffin Team #902487 Report a problem | ||
| 8/10/2017 | Sold | -- |
Source: SWMLS #897303 Report a problem | ||
| 7/22/2017 | Pending sale | $124,000$87/sqft |
Source: The Kniffin Team #897303 Report a problem | ||
| 7/17/2017 | Listed for sale | $124,000$87/sqft |
Source: The Kniffin Team #897303 Report a problem | ||
Public tax history
| Year | Property taxes | Tax assessment |
|---|---|---|
| 2025 | $916 +2.6% | $125,240 +3% |
| 2024 | $893 -2.3% | $121,593 +3% |
| 2023 | $914 -6.4% | $118,052 +3% |
| 2022 | $977 +12.5% | $114,614 +3% |
| 2021 | $868 +6.8% | $111,277 +209% |
| 2020 | $813 +1.8% | $36,012 +3% |
| 2019 | $799 +2.8% | $34,964 +3% |
| 2018 | $777 | $33,945 +13.2% |
| 2017 | $777 +21.5% | $29,975 +0.9% |
| 2016 | $639 | $29,697 -8.6% |
| 2015 | $639 -9.1% | $32,485 +3.1% |
| 2014 | $703 +12.3% | $31,507 |
| 2013 | $626 +4.4% | -- |
| 2012 | $599 -0.5% | -- |
| 2011 | $603 +3.2% | -- |
| 2010 | $584 +3.8% | -- |
| 2009 | $562 +7.5% | -- |
| 2008 | $523 +0.6% | -- |
| 2005 | $520 +5% | -- |
| 2004 | $495 -2% | -- |
| 2003 | $505 +4.4% | -- |
| 2002 | $484 +4.2% | -- |
| 2001 | $465 +3.4% | -- |
| 2000 | $449 | $27,207 |
Find assessor info on the county website
Monthly payment
Climate risks
Neighborhood: 87015
Nearby schools
GreatSchools rating
- 9/10South Mountain Elementary SchoolGrades: K-5Distance: 1.1 mi
- 7/10Edgewood Middle SchoolGrades: 6-8Distance: 2.5 mi
- 5/10Moriarty High SchoolGrades: 9-12Distance: 13.3 mi
Schools provided by the listing agent
- Elementary: South Mountain
- Middle: Edgewood
- High: Moriarty
Source: SWMLS. This data may not be complete. We recommend contacting the local school district to confirm school assignments for this home.
- $--4 bd2 ba2.1k sqft1 Northland Ct W, Edgewood, NM 87015Sold
- $289,2004 bd2 ba1.7k sqft9 Northland Ct W, Edgewood, NM 87015Off Market
- $218,400-- bd-- ba-- sqft3 Northland Ct E, Edgewood, NM 87015Off Market
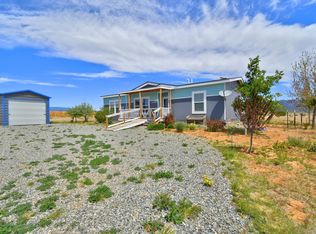
- $350,0003 bd2 ba1.4k sqft3 Northland Ct E, Edgewood, NM 87015Pending
- $281,1003 bd2 ba1.5k sqft13 Northland Ct W, Edgewood, NM 87015Off Market
- $--5.017 Acres8 Northland Ct W, Edgewood, NM 87015Off Market
- $71,90020 Acres2 Northland Ct W, Edgewood, NM 87015Off Market
- $274,8003 bd2 ba1.3k sqft2 Northland Ct W, Edgewood, NM 87015Off Market
A local agent can set up tours, give advice and negotiate with sellers.
Similar homes
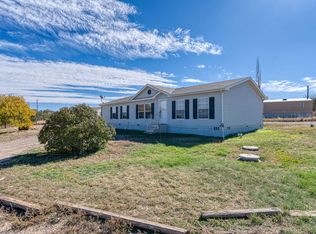
- $279,0003 bd3 ba1.5k sqft8 Capital Rd, Edgewood, NM 87015For Sale
 MLS ID #1105223, Jonathan M Ortiz, Southwest Elite Real Estate. SWMLS
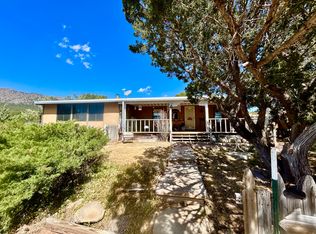
 - $269,0003 bd2 ba1.4k sqft51 Living Water Rd, Edgewood, NM 87015For Sale
 MLS ID #1103568, PS Properties Team, CENTURY 21 Camco Realty. SWMLS
 - $324,0003 bd2 ba1.5k sqft51 Peaceful Dr, Edgewood, NM 87015For Sale
 MLS ID #1102158, Bunnie Wells Cruse, High Desert Realty. SWMLS
 - $285,0003 bd2 ba1.6k sqft23 Skyline Dr, Edgewood, NM 87015For Sale By Owner
- $285,0003 bd2 ba1.5k sqft2 Walker Ct, Edgewood, NM 87015For SaleMLS ID #1106645, Melissa Jo Moya, Weichert, Realtors Image. SWMLS
- $315,0004 bd2 ba2.1k sqft52 Windmill Rd, Edgewood, NM 87015For SaleMLS ID #1104871, Abigail M Kolysko, Coldwell Banker Legacy. SWMLS
- $407,0003 bd2 ba1.5k sqft244 Frost Rd #B, Edgewood, NM 87015For SaleMLS ID #1103688, Renee Sauter, Jemez Homes and Land LLC. SWMLS
- $325,0005 bd2 ba2k sqft4 Forest Ct, Edgewood, NM 87015For SaleMLS ID #1104488, Christopher Shain Tanner, Keller Williams Realty. SWMLS
- $325,0004 bd2 ba1.4k sqft81 Edgewood Rd #7, Edgewood, NM 87015For SaleMLS ID #1104844, Austin Barrera, Coldwell Banker Legacy. SWMLS
- $285,0003 bd2 ba1.5k sqft27 Manzano St, Moriarty, NM 87035For SaleMLS ID #1106288, Lee A Wilfrid, Mazzola Inc Real Estate & Ren. SWMLS
- $170,0002 bd1 ba832 sqft4B Lois Ct, Edgewood, NM 87015For SaleMLS ID #1107592, Jesse W Vallez, Realty One of New Mexico. SWMLS
- $299,0003 bd2 ba1.4k sqft4 Brandy Ct, Edgewood, NM 87015For SaleMLS ID #1101678, David Levi Boillot, LPT Realty. SWMLS
- $250,0003 bd2 ba1.3k sqft192 Cedar Ln, Moriarty, NM 87035For SaleMLS ID #1105822, Wendy E Frazier, MORE Realty, Inc. SWMLS
- $399,0003 bd2 ba1.1k sqft78 Drake Rd, Edgewood, NM 87015For SaleMLS ID #1101051, Stephen Hardy, Hardy & Company. SWMLS
- $350,0003 bd2 ba1.4k sqft18 Morgan Dr, Edgewood, NM 87015For SaleMLS ID #1105856, Thomas Mestas, LPT Realty. SWMLS
- $159,0003 bd2 ba1.2k sqft1 Moon Cir, Edgewood, NM 87015For SaleMLS ID #1102878, Christopher Joseph Lawrence, Trillionaire Realty. SWMLS
- $330,0003 bd2 ba1.4k sqft4 Starlight Acres Dr, Edgewood, NM 87015For SaleMLS ID #1105192, Angela Holmes, Coldwell Banker Legacy. SWMLS
- $275,0003 bd2 ba1.1k sqft2 Miller Ln, Tijeras, NM 87059For SaleMLS ID #1102609, Daniel J Linden, Coldwell Banker Legacy. SWMLS
- $359,9004 bd2 ba1.4k sqft96 Skyline Dr, Edgewood, NM 87015For SaleMLS ID #1105114, Iris M Guzman, Casa Montoya Realty. SWMLS
- $240,0003 bd2 ba1.3k sqft4 Pollo Rd, Moriarty, NM 87035For SaleMLS ID #1100207, Kelly Hardison, Coldwell Banker Legacy. SWMLS
