Situated on 2.5 Acres of Useable Land With Awesome Views of Three Mountain Ranges !Just like new, this Palm Harbor has an open floor plan with barn door accents! The Kitchen Island offers a lot of work space and there is tons of storage plus a pantry. The great room has a pellet stove that can heat just about the whole home! Covered porch in the front and courtyard out back for furry part of your family. His and Hers storage sheds in the back courtyard. One car detached garage. Newer windows that were upgraded , newer roof - move-in ready!
Pending
$350,000
3 Northland Ct E, Edgewood, NM 87015
3beds
1,440sqft
Manufactured Home, Single Family Residence
Built in 2021
2.5 Acres Lot
$341,400 Zestimate®
$243/sqft
$-- HOA
What's special
One car detached garageCourtyard out backNewer roofBarn door accentsOpen floor plan
- 64 days |
- 52 |
- 1 |
Zillow last checked:
Listing updated:
Listed by:
Bobbi Lutz Carrillo 505-480-2333,
Coldwell Banker Legacy 505-281-0000
Source: SWMLS,MLS#: 1104022
Facts & features
Interior
Bedrooms & bathrooms
- Bedrooms: 3
- Bathrooms: 2
- Full bathrooms: 2
Primary bedroom
- Level: Main
- Area: 196
- Dimensions: 14 x 14
Dining room
- Level: Main
- Area: 126
- Dimensions: 14 x 9
Kitchen
- Level: Main
- Area: 140
- Dimensions: 14 x 10
Living room
- Level: Main
- Area: 252
- Dimensions: 18 x 14
Heating
- Forced Air, Propane, Pellet Stove
Cooling
- Refrigerated
Appliances
- Included: Dryer, Dishwasher, Free-Standing Gas Range, Refrigerator, Range Hood, Washer
- Laundry: Electric Dryer Hookup
Features
- Ceiling Fan(s), Cathedral Ceiling(s), Dual Sinks, Great Room, Garden Tub/Roman Tub, Kitchen Island, Main Level Primary, Pantry, Separate Shower, Walk-In Closet(s)
- Flooring: Carpet, Laminate
- Windows: Double Pane Windows, Insulated Windows, Vinyl
- Has basement: No
- Number of fireplaces: 1
- Fireplace features: Pellet Stove
Interior area
- Total structure area: 1,440
- Total interior livable area: 1,440 sqft
Property
Parking
- Total spaces: 1
- Parking features: Detached, Garage
- Garage spaces: 1
Features
- Levels: One
- Stories: 1
- Patio & porch: Covered, Deck, Patio
- Exterior features: Courtyard, Deck, Propane Tank - Leased
- Fencing: Back Yard
- Has view: Yes
Lot
- Size: 2.5 Acres
- Dimensions: 508 x 214
- Features: Landscaped, Meadow, Views
Details
- Additional structures: Shed(s)
- Parcel number: 098900760
- Zoning description: R-1
- Horses can be raised: Yes
Construction
Type & style
- Home type: MobileManufactured
- Property subtype: Manufactured Home, Single Family Residence
Materials
- Frame, Wood Siding
- Foundation: Permanent
- Roof: Shingle
Condition
- Resale
- New construction: No
- Year built: 2021
Details
- Builder model: The Horizon
- Builder name: Palm Harbor
Utilities & green energy
- Sewer: Septic Tank
- Water: Community/Coop, Private
- Utilities for property: Electricity Connected, Propane, Water Connected
Green energy
- Energy generation: None
Community & HOA
Community
- Security: Smoke Detector(s)
Location
- Region: Edgewood
Financial & listing details
- Price per square foot: $243/sqft
- Tax assessed value: $220,102
- Annual tax amount: $1,200
- Date on market: 5/22/2026
- Cumulative days on market: 62 days
- Listing terms: Cash,Conventional,FHA,VA Loan
- Road surface type: Gravel
Estimated market value
$341,400
$324,000 - $358,000
$1,714/mo
Price history
| Date | Event | Price |
|---|---|---|
| 6/27/2026 | Pending sale | $350,000$243/sqft |
Source:  SWMLS #1104022 Report a problem SWMLS #1104022 Report a problem | ||
| 5/22/2026 | Listed for sale | $350,000$243/sqft |
Source: SWMLS #1104022 Report a problem | ||
Public tax history
| Year | Property taxes | Tax assessment |
|---|---|---|
| 2025 | $1,391 +469.4% | $220,102 +386.2% |
| 2024 | $244 -1.2% | $45,267 +3% |
| 2023 | $247 -5.4% | $43,950 +3% |
| 2022 | $261 +81.1% | $42,671 +39.9% |
| 2021 | $144 -45.7% | $30,500 +232.7% |
| 2020 | $266 -0.1% | $9,167 |
| 2019 | $266 -0.1% | $9,167 +0% |
| 2018 | $266 | $9,166 |
| 2017 | $266 -0.1% | $9,166 0% |
| 2016 | $266 | $9,167 |
| 2015 | $266 +5.8% | $9,167 +0.1% |
| 2014 | $252 | $9,158 |
Find assessor info on the county website
Monthly payment
Climate risks
Neighborhood: 87015
Nearby schools
GreatSchools rating
- 9/10South Mountain Elementary SchoolGrades: K-5Distance: 1 mi
- 7/10Edgewood Middle SchoolGrades: 6-8Distance: 2.5 mi
- 5/10Moriarty High SchoolGrades: 9-12Distance: 13.3 mi
Schools provided by the listing agent
- Elementary: South Mountain
- Middle: Edgewood
- High: Moriarty
Source: SWMLS. This data may not be complete. We recommend contacting the local school district to confirm school assignments for this home.
- $242,200-- bd-- ba-- sqft3 Northland Ct E, Edgewood, NM 87015Off Market
- $--4 bd2 ba2.1k sqft1 Northland Ct W, Edgewood, NM 87015Sold
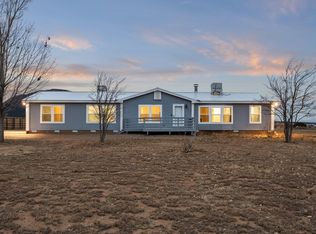
- $29,7502.5 Acres7 Northland Ct E, Edgewood, NM 87015Off Market
- $71,90020 Acres2 Northland Ct W, Edgewood, NM 87015Off Market
- $288,3003 bd2 ba1.2k sqft11 Northland Ct E, Edgewood, NM 87015Off Market
- $275,0003 bd2 ba1.4k sqft5 Northland Ct W, Edgewood, NM 87015Pending
- $385,0003 bd3 ba2.6k sqft20 Northland Rd, Edgewood, NM 87015For Sale
- $276,2003 bd2 ba1.3k sqft2 Northland Ct W, Edgewood, NM 87015Off Market
A local agent can set up tours, give advice and negotiate with sellers.
Similar homes
- $399,0003 bd2 ba1.1k sqft78 Drake Rd, Edgewood, NM 87015For Sale
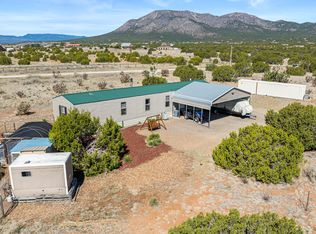 MLS ID #1101051, Stephen Hardy, Hardy & Company. SWMLS
 - $315,0004 bd2 ba2.1k sqft52 Windmill Rd, Edgewood, NM 87015For Sale
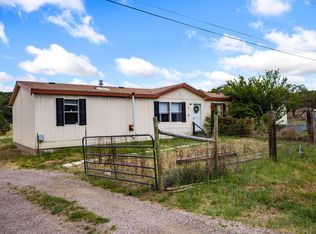 MLS ID #1104871, Abigail M Kolysko, Coldwell Banker Legacy. SWMLS
 - $390,0004 bd2 ba2k sqft99 Northview Trl, Edgewood, NM 87015For Sale
 MLS ID #1107206, Janet Cerros, EXP Realty LLC. SWMLS
 - $350,0003 bd2 ba1.4k sqft18 Morgan Dr, Edgewood, NM 87015For Sale
 MLS ID #1105856, Thomas Mestas, LPT Realty. SWMLS
 - $407,0003 bd2 ba1.5k sqft244 Frost Rd #B, Edgewood, NM 87015For SaleMLS ID #1103688, Renee Sauter, Jemez Homes and Land LLC. SWMLS
- $325,0005 bd2 ba2k sqft4 Forest Ct, Edgewood, NM 87015For SaleMLS ID #1104488, Christopher Shain Tanner, Keller Williams Realty. SWMLS
- $347,0003 bd2 ba1.2k sqft2 Detrias Ct, Edgewood, NM 87015For SaleMLS ID #1106964, Mary L Cockburn, Realty One of New Mexico. SWMLS
- $304,0003 bd2 ba1.5k sqft51 Peaceful Dr, Edgewood, NM 87015For SaleMLS ID #1102158, Bunnie Wells Cruse, High Desert Realty. SWMLS
- $279,0003 bd3 ba1.5k sqft8 Capital Rd, Edgewood, NM 87015For SaleMLS ID #1105223, Jonathan M Ortiz, Southwest Elite Real Estate. SWMLS
- $365,0005 bd3 ba2k sqft22 El Prado Dr, Edgewood, NM 87015New ConstructionMLS ID #1103118, Johanna Lorenzo, Realty One of New Mexico. SWMLS
- $399,0003 bd3 ba1.8k sqft4 Cavenee Cir, Edgewood, NM 87015For SaleMLS ID #1104745, Rebekah Elizabeth Pierce, Coldwell Banker Legacy. SWMLS
- $330,0003 bd2 ba1.4k sqft4 Starlight Acres Dr, Edgewood, NM 87015For SaleMLS ID #1105192, Angela Holmes, Coldwell Banker Legacy. SWMLS
- $359,9004 bd2 ba1.4k sqft96 Skyline Dr, Edgewood, NM 87015For SaleMLS ID #1105114, Iris M Guzman, Casa Montoya Realty. SWMLS
- $310,0004 bd2 ba1.4k sqft81 Edgewood Rd #7, Edgewood, NM 87015For SaleMLS ID #1104844, Austin Barrera, Coldwell Banker Legacy. SWMLS
- $315,0003 bd2 ba1.1k sqft46 McDonald Rd, Edgewood, NM 87015For SaleMLS ID #1107552, Joseph E Maez, The Maez Group. SWMLS
- $385,0003 bd2 ba2k sqft2 Tierra Linda, Edgewood, NM 87015For SaleMLS ID #1091277, Michelle O Jenson, Simply Real Estate. SWMLS
- $285,0003 bd2 ba1.5k sqft2 Walker Ct, Edgewood, NM 87015For SaleMLS ID #1106645, Melissa Jo Moya, Weichert, Realtors Image. SWMLS
- $442,0004 bd2 ba1.7k sqft60 Evening Star Loop, Edgewood, NM 87015For SaleMLS ID #1106578, Tonya E. Griego, Coldwell Banker Legacy. SWMLS
- $330,0003 bd2 ba1.6k sqft8 Troxel Ln, Tijeras, NM 87059For SaleMLS ID #1106524, Ainsley Denniston Sauder, Coldwell Banker Legacy. SWMLS
- $459,9003 bd2 ba1.7k sqft11 Woods End Rd, Edgewood, NM 87015For SaleMLS ID #1102916, Clayton M Cabber, K-Bar Realty. SWMLS
