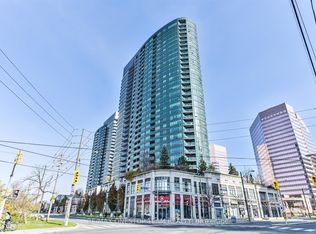
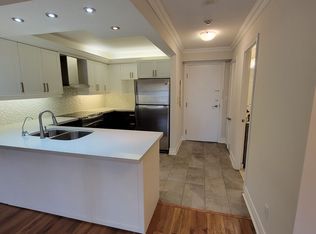
Welcome to 5 Northtown Way #1902. This stunning 2-bedroom + Den, 2-bathroom condo unit with 1 parking offers panoramic west-facing views and over 1,000 sq. ft. of beautifully updated living space. Freshly painted with updated kitchen, this sun-drenched suite is the one you've been waiting for. Designed with both function and style in mind. The spacious main living area offers a seamless flow, perfect for everyday living and entertaining. The primary retreat features a walk-in closet and a private ensuite. The second bedroom is spacious and has a large window with large closet. Water, Heat and Hydro Included. Enjoy living in this well-maintained building, ideally located just minutes from all major amenities such as Highway 401, restaurants, parks, trails, and schools. Just a short walk to Finch and North York Centre TTC stations, with a Metro grocery store conveniently located on the P1 level, allowing for easy grocery runs via underground access. Premium building amenities include outdoor tennis courts, an indoor pool, hot tub, and fully equipped gym, a golf simulator, communal terrace with BBQ grills, a party room, and a rare 5-pin bowling alley, along with ping pong, billiards, and a quiet library space-offering the perfect blend of recreation and relaxation right at your doorstep.
Apartment for rent
C$3,100/mo
Fees may apply
5 Northtown Way, # 1902, Toronto, ON M2N 7A1
2beds
Price may not include required fees and charges. Learn more|
Apartment
Available now
Air conditioner, central air
Ensuite laundry
1 Parking space parking
Natural gas, forced air
What's special
Panoramic west-facing viewsFreshly paintedUpdated kitchenSun-drenched suiteOutdoor tennis courtsIndoor poolHot tub
- 9 days |
- -- |
- -- |
Zillow last checked:
Listing updated:
Travel times

Let’s turn your rent into credit progress
Build credit history with every on-time payment and get credit for the payment you’re already making.
Facts & features
Interior
Bedrooms & bathrooms
- Bedrooms: 2
- Bathrooms: 2
- Full bathrooms: 2
Heating
- Natural Gas, Forced Air
Cooling
- Air Conditioner, Central Air
Appliances
- Included: Dryer, Washer
- Laundry: Ensuite, In Unit, In-Suite Laundry
Features
- Elevator, Primary Bedroom - Main Floor, View, Walk In Closet
Property
Parking
- Total spaces: 1
- Details: Contact manager
Features
- Exterior features: BBQs Allowed, Balcony, Building Insurance included in rent, Clear View, Common Elements included in rent, Concierge, Concierge/Security, Elevator, Ensuite, Exercise Room, Game Room, Guest Suites, Heating included in rent, Heating system: Forced Air, Heating: Gas, Hospital, Hydro included in rent, In-Suite Laundry, Library, Lot Features: Clear View, Hospital, Library, Park, Public Transit, Rec./Commun.Centre, Open Balcony, Park, Primary Bedroom - Main Floor, Public Transit, Rec./Commun.Centre, Recreational Area, Roof Type: Unknown, TSCC, Underground, View Type: Panoramic, View Type: Skyline, Walk In Closet, Water Heater, Water included in rent
- Has view: Yes
- View description: City View
Construction
Type & style
- Home type: Apartment
- Property subtype: Apartment
Utilities & green energy
- Utilities for property: Water
Community & HOA
Community
- Features: Gated
Location
- Region: Toronto
Financial & listing details
- Lease term: Contact For Details


Price history
Price history is unavailable.
Neighborhood: Willowdale East
Nearby schools
GreatSchools rating
No schools nearby
We couldn't find any schools near this home.
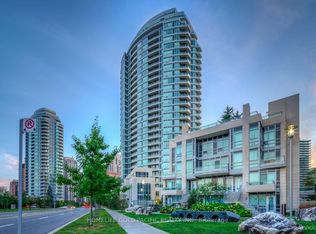
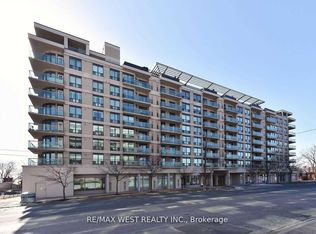
There are 3 available units in this apartment building
Related Searches
Nearby cities
Nearby neighborhoods
Nearby zip codes
Nearby rental buildings
- High Park Village
- Valleyview Towers
- 40 Pleasant Blvd
- Parkside Square
- Upper Canada Drive
- Village Green
- 54 - 56 Maitland Street
- 40 Park Road
- 143 - 145 Arlington Avenue
- College Park
- Park Terrace
- 66 Isabella Street
- 1600 Bathurst
- 81 - 83 Isabella Street
- 525 Richmond Street
- Musee - 525 Adelaide Street West
- FourFifty The Well
- 370 Queens Quay West
- The Fairbank
- 2550 Kingston Road