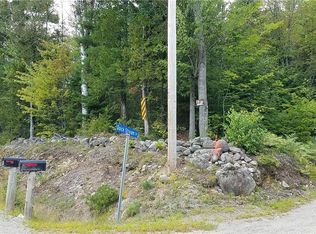
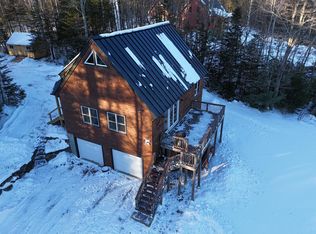
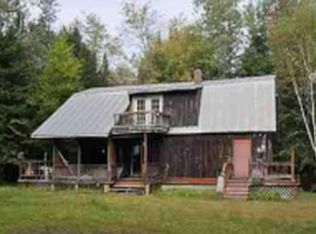
An absolute paradise for the outdoor enthusiast, hunter, or investor! Nestled perfectly at the halfway mark between Sugarloaf & Saddleback ski areas, this one-of-a-kind recreational compound offers an unmatched basecamp for four season adventure. Enjoy sweeping panoramic mountain views, a winding private driveway, and your own stream right on the property. Best of all, leave the trailers behind - you can snowmobile and ATV directly from your driveway onto the region's premier trail systems. This highly unique property features multiple structures tailored for toys, hobbies, and potential rental income. The property includes a main 1-bedroom home with plenty of room for a future addition, an oversized 2-car garage with a massive storage loft, a dedicated workshop, and a woodshed. Additionally, a detached 20'x20' guest cabin has been completely gutted to the studs, offering a blank canvas to create a luxury Airbnb, private guest house, or epic game room. Beyond world-class skiing, this location is a haven for year-round recreation, surrounded by the Rangeley Lakes, countless pristine ponds, and blue-ribbon fishing rivers, with endless hiking trails right out your doorstep. Properties with this level of infrastructure, water features, views, and direct trail connectivity are exceptionally rare. Come experience the ultimate mountain retreat!
Active
$429,000
5 Quick Stream Drive #1, Salem Twp, ME 04983
1beds
1,600sqft
Single Family Residence
Built in 2013
13 Acres Lot
$402,500 Zestimate®
$268/sqft
$-- HOA
What's special
Winding private drivewayDedicated workshopSweeping panoramic mountain views
- 80 days
- 263
- 17
Zillow last checked:
Listing updated:
Listed by:
CSM Real Estate
Source: Maine Listings,MLS#: 1674045
Facts & features
Interior
Bedrooms & bathrooms
- Bedrooms: 1
- Bathrooms: 1
- Full bathrooms: 1
Bedroom 1
- Level: First
Dining room
- Level: First
Kitchen
- Level: First
Laundry
- Level: First
Living room
- Level: First
Heating
- Baseboard, Heat Pump, Wood Stove
Cooling
- Heat Pump
Appliances
- Included: Dryer, Gas Range, Refrigerator, Washer
Features
- 1st Floor Bedroom, 1st Floor Primary Bedroom w/Bath
- Flooring: Laminate
- Doors: Storm Door(s)
- Windows: Double Pane Windows
- Basement: Bulkhead,Interior Entry,Finished,Full
- Has fireplace: No
Interior area
- Total structure area: 1,600
- Total interior livable area: 1,600 sqft
- Finished area above ground: 1,600
- Finished area below ground: 0
Video & virtual tour
Property
Parking
- Total spaces: 2
- Parking features: Gravel, 5 - 10 Spaces, Detached, Storage
- Garage spaces: 2
Accessibility
- Accessibility features: 32 - 36 Inch Doors
Features
- Patio & porch: Deck, Porch
- Has view: Yes
- View description: Mountain(s), Scenic, Trees/Woods
Lot
- Size: 13 Acres
- Features: Rural, Open Lot, Rolling Slope, Landscaped, Wooded
Details
- Additional structures: Outbuilding, Shed(s)
- Parcel number: U133M0782B00159L3
- Zoning: res
Construction
Type & style
- Home type: SingleFamily
- Architectural style: Ranch
- Property subtype: Single Family Residence
Materials
- Wood Frame, Vinyl Siding
- Foundation: Poured Concrete
- Roof: Pitched,Shingle
Condition
- Year built: 2013
Utilities & green energy
- Electric: Circuit Breakers, Generator Hookup
- Sewer: Private Sewer, Septic Design Available
- Water: Private
Green energy
- Energy efficient items: Water Heater, HVAC
Community & HOA
Community
- Security: Air Radon Mitigation System
Location
- Region: Salem Township
Financial & listing details
- Price per square foot: $268/sqft
- Tax assessed value: $169,400
- Annual tax amount: $1,991
- Date on market: 7/30/2026
- Road surface type: Gravel
- Body type: Double Wide
Estimated market value
$402,500
$382,000 - $423,000
$1,373/mo
Price history
| Date | Event | Price |
|---|---|---|
| 7/30/2026 | Listed for sale | $429,000$268/sqft |
Source:  Maine Listings #1674045 Report a problem Maine Listings #1674045 Report a problem | ||
Public tax history
| Year | Property taxes | Tax assessment |
|---|---|---|
| 2024 | $1,396 +6.2% | $169,400 +11.8% |
| 2023 | $1,315 +5.1% | $151,480 |
| 2022 | $1,251 +4.8% | $151,480 |
| 2021 | $1,194 | $151,480 +8.6% |
| 2020 | $1,194 +26.6% | $139,450 +29.7% |
| 2019 | $943 +4% | $107,550 |
| 2018 | $907 +16.6% | $107,550 +7.1% |
| 2016 | $778 +55.6% | $100,430 +6.5% |
| 2015 | $500 -35.7% | $94,330 |
| 2014 | $778 | $94,330 |
Find assessor info on the county website
Monthly payment
Est. payment
Payment breakdown
Explore the cost of this home by adjusting the details. Changes won't be saved.Climate risks
Neighborhood: 04983
Similar homes
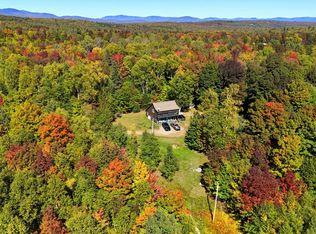
- $369,0002 bd1 ba1.3k sqft4 Cousineaus Tory Hill Heights, Phillips, ME 04966Active
 MLS ID #1683530, Coldwell Banker Sandy River Realty. Maine Listings
 - $489,0003 bd2 ba2k sqft17 Shady Lane, Kingfield, ME 04947Active
 MLS ID #1673196, CSM Real Estate. Maine Listings
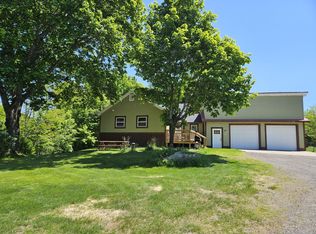
 - $399,0003 bd3 ba1.4k sqft662 Temple Road, Farmington, ME 04938Active
 MLS ID #1665671, EXP Realty. Maine Listings
 - $--3 bd1 ba1.5k sqft1302 New Portland Rd, Embden, ME 04958Auction
 Auction.com 1
 - $350,0003 bd3 ba1.8k sqft150 River Road, Avon, ME 04966ActiveMLS ID #1635556, Allied Realty. Maine Listings
- $290,0002 bd1 ba1.2k sqft301 Carrabassett Road, New Portland, ME 04961ActiveMLS ID #1672115, Real Broker. Maine Listings
- $498,0003 bd1 ba1.7k sqft192 School Street, New Portland, ME 04961ActiveMLS ID #1668254, CSM Real Estate. Maine Listings
- $330,0003 bd1 ba1.2k sqft44 Minister Hill Road, Kingfield, ME 04947ActiveMLS ID #1677907, Keller Williams Realty. Maine Listings
- $359,0003 bd2 ba1.4k sqft241 New Vineyard Road, Farmington, ME 04938ActiveMLS ID #1678338, Palmer Realty Group. Maine Listings
- $479,9003 bd2 ba1.5k sqft1060 West Side Road, Weld, ME 04285ActiveMLS ID #1667823, Cassie Mason Real Estate. Maine Listings
- $450,0002 bd1 ba1k sqft0 Farm's Edge Road, Temple, ME 04984ActiveMLS ID #1661731, L&S Realty. Maine Listings
- $399,0004 bd1 ba1k sqft3091 Carrabassett Valley Drive, Carrabassett Valley, ME 04947ActiveMLS ID #1672935, Sell Your Home Services. Maine Listings
- $319,0002 bd1 ba1.5k sqft141 Tufts Pond Road, Kingfield, ME 04947ActiveMLS ID #1661863, CSM Real Estate. Maine Listings
- $419,0003 bd2 ba1.6k sqft38 Spruce Circle, Dallas Plt, ME 04970ActiveMLS ID #1669088, Morton & Furbish Agency. Maine Listings
- $325,0003 bd2 ba1.6k sqft68 Main Street, Phillips, ME 04966ActiveMLS ID #1683166, Coldwell Banker Sandy River Realty. Maine Listings
- $449,0003 bd2 ba1.3k sqft4 Stephensons Road, Coplin Plt, ME 04970ActiveMLS ID #1683363, Selling Mountains Realty. Maine Listings
- $435,0002 bd1 ba815 sqft14 Elk Drive, Embden, ME 04958ActiveMLS ID #1668551, Allied Realty. Maine Listings
- $489,0004 bd3 ba1.8k sqft2035 Fox Hollow Road, Carrabassett Valley, ME 04947ActiveMLS ID #1678546, Sugarloaf Real Estate. Maine Listings
- $399,0003 bd2 ba1.1k sqft795 Dallas Hill Road, Dallas Plt, ME 04970ActiveMLS ID #1668138, Morton & Furbish Agency. Maine Listings
- $319,0003 bd2 ba2.3k sqft824 Pease Hill Road, Anson, ME 04911ActiveMLS ID #1678006, Whittemore's Real Estate. Maine Listings
