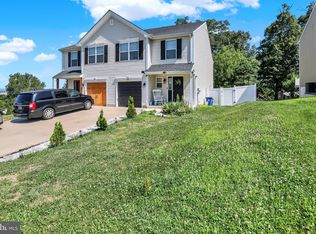
Why wait for standard new construction when you can own this stunning 4-year-young home loaded with premium upgrades and custom finishes throughout! From the moment you enter, you’ll notice the luxury vinyl plank flooring that spans the entire first floor, creating a seamless and modern feel. The open-concept layout is perfect for today’s lifestyle and entertaining needs. The beautifully upgraded kitchen features quartz countertops, a motion-activated faucet, upgraded appliances, and a spacious serving bar with seating for three. Open to the kitchen, the inviting living room showcases a custom shiplap entertainment wall with a TV mount, oak mantel, and a cozy fireplace. The dining area flows effortlessly between the kitchen and living space, making gatherings easy and enjoyable. Step outside to the expanded deck with stairs leading to the fenced backyard—ideal for kids, pets, and outdoor entertaining. Completing the first floor is a stylish powder room with upgraded cabinetry, a custom shiplap hallway, and convenient access to the attached one-car garage wired with a 220V electric charger outlet. The second floor features a spacious primary bedroom with a full custom bathroom offering ample vanity and storage space, along with two additional bedrooms and a second full bathroom. A thoughtfully designed custom laundry closet with cabinetry provides added storage and convenient drying space. The finished basement expands the living area with luxury plank flooring throughout and includes a versatile pub or exercise area, plus a cozy family room featuring another custom shiplap entertainment wall with fireplace. A large storage/mechanical room and additional under-stair storage closet provide plenty of extra space. Additional upgraded features throughout this beautiful home include two-tone paint, rounded drywall corners, upgraded lighting fixtures, recessed lighting, enhanced plumbing fixtures, and modern black hardware, and professionally landscaped. Conveniently located within five minutes of shopping, schools, restaurants, and major roadways, including Routes 422, 222, and 61, this move-in-ready home truly offers the perfect combination of style, comfort, and convenience.
Sold for $320,000
Zillow last checked:
Listing updated:
Bought with:
Craig Reinert, RS278019
Keller Williams Platinum Realty - Wyomissing
Source: Bright MLS,MLS#: PABK2071850
Price history
| Date | Event | Price |
|---|---|---|
| 6/25/2026 | Sold | $320,000$159/sqft |
Source:  Bright MLS #PABK2071850 Report a problem Bright MLS #PABK2071850 Report a problem | ||
| 5/12/2026 | Pending sale | $320,000$159/sqft |
Source: Bright MLS #PABK2071850 Report a problem | ||
| 5/9/2026 | Listed for sale | $320,000+21.8%$159/sqft |
Source: Bright MLS #PABK2071850 Report a problem | ||
| 8/26/2022 | Sold | $262,700$130/sqft |
Source: Bright MLS #PABK2018172 Report a problem | ||
| 6/30/2022 | Pending sale | $262,700$130/sqft |
Source: Bright MLS #PABK2018172 Report a problem | ||
Get a cash offer in 3 minutes
Find out how much your home could sell for in as little as 3 minutes with a no-obligation cash offer.
Estimated market value
$326,100
