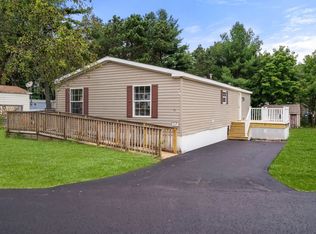
RARE OPPORTUNITY to own a meticulously renovated 2 bedroom home in a 55+ community. This is not just a standard cosmetic re model- this home was completely stripped down & reconstructed with 2 x 6 exterior studs, premium zip system exterior sheathing, cedar vinyl siding, PVC trim, new windows & doors, new wiring & electric panel, solid bamboo flooring and custom ceramic tiles. Custom designed chef's kitchen with sleek granite countertops and modern stainless steel appliances. Relax on two gorgeous long lasting composite decks. Bonus of a massive 22' x 12' detached storage shed perfect for tools, hobbies or seasonal gear. Enjoy luxury, peace of mind & energy efficiency in a convenient location with quick highway access to Routes 28, 195, 495 & 6. Short drive to area beaches, Cape Cod Canal, Rosebrook Medical Center, shopping, dining & houses of worship.
For sale
Price cut: $24K (10/22)
$255,000
5 Siesta Dr, West Wareham, MA 02576
2beds
800sqft
Mobile Home
Built in 1974
-- sqft lot
$-- Zestimate®
$319/sqft
$575/mo HOA
What's special
Custom ceramic tilesCedar vinyl sidingModern stainless steel appliancesSleek granite countertopsSolid bamboo flooringPvc trimNew windows and doors
- 23 days
- 388
- 12
Zillow last checked:
Listing updated:
Listed by:
June R. Johnson 508-965-8775,
Johnson Bayside Real Estate 508-748-2234
Source: MLS PIN,MLS#: 73584137
Facts & features
Interior
Bedrooms & bathrooms
- Bedrooms: 2
- Bathrooms: 1
- Full bathrooms: 1
Heating
- Central, Oil
Cooling
- Window Unit(s)
Appliances
- Included: Range, Dishwasher, Microwave, Refrigerator, Washer, Dryer
Features
- Flooring: Tile, Bamboo
- Windows: Insulated Windows
- Has basement: No
- Has fireplace: No
Interior area
- Total structure area: 800
- Total interior livable area: 800 sqft
- Finished area above ground: 800
Property
Parking
- Total spaces: 2
- Parking features: Off Street
- Uncovered spaces: 2
Features
- Patio & porch: Deck
- Exterior features: Deck
- Waterfront features: Bay, Beach Ownership(Public)
Lot
- Features: Wooded
Details
- Zoning: na
Construction
Type & style
- Home type: MobileManufactured
- Property subtype: Mobile Home
Materials
- Modular
- Foundation: Other
- Roof: Rubber
Condition
- Year built: 1974
Utilities & green energy
- Electric: Circuit Breakers
- Sewer: Private Sewer
- Water: Public
Community & HOA
Community
- Features: Public Transportation, Shopping, Golf, Medical Facility, Highway Access, House of Worship, Marina
HOA
- Has HOA: Yes
- HOA fee: $575 monthly
Location
- Region: West Wareham
Financial & listing details
- Price per square foot: $319/sqft
- Date on market: 9/29/2026
- Road surface type: Paved
Estimated market value
Not available
Estimated sales range
Not available
Not available
Price history
| Date | Event | Price |
|---|---|---|
| 10/22/2026 | Price change | $255,000-8.6%$319/sqft |
Source: MLS PIN #73584137 Report a problem | ||
| 9/30/2026 | Listed for sale | $279,000+1.5%$349/sqft |
Source: MLS PIN #73584137 Report a problem | ||
| 7/11/2023 | Sold | $275,000$344/sqft |
Source: MLS PIN #73125871 Report a problem | ||
| 6/16/2023 | Listed for sale | $275,000$344/sqft |
Source: MLS PIN #73125871 Report a problem | ||
Public tax history
Tax history is unavailable.
Monthly payment
Climate risks
Neighborhood: West Wareham

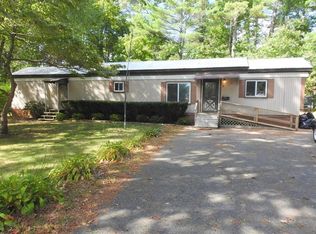
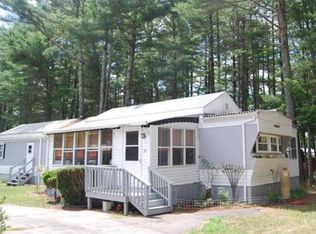
Similar homes
- $249,9003 bd1 ba898 sqft170 Wareham Rd, Marion, MA 02738For Sale
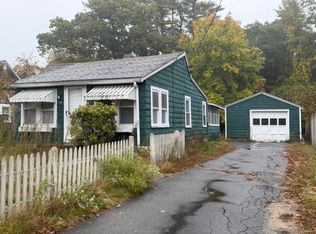 MLS ID #73593673, Paula Tosca, Coldwell Banker Realty - Marion. MLS PIN
 - $179,0002 bd1 ba819 sqft8 Timber Ln, Wareham, MA 02571For Sale
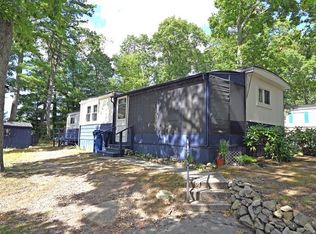 MLS ID #73580524, June R. Johnson, Johnson Bayside Real Estate. MLS PIN
 - $280,0002 bd1 ba1k sqft32-6 S Mdw Village, Carver, MA 02330For Sale

 MLS ID #22605043, Sue Menard, eXp Realty, LLC. CCIMLS
 - $259,9003 bd2 ba1.1k sqft10 Marks Way, Carver, MA 02330For Sale
 MLS ID #73585614, Derek Nielsen, Real Broker Ma, LLC. MLS PIN
 - $324,0002 bd1 ba768 sqft53 Plymouth Avenue, Wareham, MA 02571For SaleMLS ID #22605323, Mari Sennott Plus, Today Real Estate. CCIMLS
- $185,0002 bd1 ba736 sqft58 Kins Court, Onset, MA 02558For SaleMLS ID #22605155, Nancy S Angus, Upper Cape Realty Corp.. CCIMLS
