Hard to find one story 4 bedroom, 2 bath, 2 car garage home in American Canyon. Home is conveniently located closer to highly rated Napa Unified School District. Has an updated wall to wall LVP flooring in neutral color. Has updated master bath & hallway bath. Living room has a fireplace & has a formal dining area. Nice color kitchen cabinetry with stainless steel cooktop, exhaust fan & oven. Has newer plumbing system, sewer system & tankless water heater. Has a huge sunroom for your everyday hobbies & work outs.Come & see this well kept home!
Active
$559,999
5 Stetson Drive, American Canyon, CA 94503
4beds
1,290sqft
:
Get pre-qualified$3,662/mo
Single Family Residence
Built in 1967
5,998 Square Feet Lot
$560,500 Zestimate®
$434/sqft
$-- HOA
What's special
Formal dining areaNice color kitchen cabinetry
- 1 hour |
- 98 |
- 8 |
Zillow last checked:
Listing updated:
Listed by:
Cristina Arceo DRE #01305622 707-342-7899,
CORE Vision Realty, Inc 925-472-6527
Source: BAREIS,MLS#: 326066722 Originating MLS: Southern Solano County
Originating MLS: Southern Solano CountyFacts & features
Interior
Bedrooms & bathrooms
- Bedrooms: 4
- Bathrooms: 2
- Full bathrooms: 2
Rooms
- Room types: Sun Room
Primary bedroom
- Features: Closet
- Level: Main
Bedroom
- Level: Main
Primary bathroom
- Features: Shower Stall(s), Window
Bathroom
- Features: Tub w/Shower Over, Window
- Level: Main
Dining room
- Features: Formal Area
Kitchen
- Features: Ceramic Counter
- Level: Main
Living room
- Level: Main
Heating
- Central, Gas
Cooling
- Central Air, Window Unit(s)
Appliances
- Included: Built-In Electric Oven, Built-In Gas Oven, Dishwasher, Disposal, Electric Cooktop, Range Hood, Tankless Water Heater
- Laundry: Hookups Only, In Garage
Features
- Flooring: Laminate
- Windows: Dual Pane Full, Screens
- Basement: None
- Number of fireplaces: 1
- Fireplace features: Brick, Living Room, Wood Burning
Interior area
- Total structure area: 1,290
- Total interior livable area: 1,290 sqft
Property
Parking
- Total spaces: 4
- Parking features: Attached, Enclosed, Garage Faces Front, Paved
- Attached garage spaces: 2
- Has uncovered spaces: Yes
Features
- Levels: One
- Stories: 1
- Fencing: Back Yard
Lot
- Size: 5,998 Square Feet
- Features: Other
Details
- Additional structures: Shed(s)
- Parcel number: 058224017000
- Special conditions: Offer As Is
Construction
Type & style
- Home type: SingleFamily
- Architectural style: Ranch
- Property subtype: Single Family Residence
Materials
- Stucco, Wood Siding
- Foundation: Other
- Roof: Shingle
Condition
- Year built: 1967
Utilities & green energy
- Sewer: Public Sewer
- Water: Public
- Utilities for property: Public
Community & HOA
Community
- Security: Carbon Monoxide Detector(s), Security System Leased, Smoke Detector(s)
HOA
- Has HOA: No
Location
- Region: American Canyon
Financial & listing details
- Price per square foot: $434/sqft
- Tax assessed value: $561,815
- Annual tax amount: $6,332
- Date on market: 8/6/2026
- Road surface type: Paved
Estimated market value
$560,500
$532,000 - $589,000
$3,244/mo
Price history
| Date | Event | Price |
|---|---|---|
| 8/6/2026 | Listed for sale | $559,999+3.7%$434/sqft |
Source:  BAREIS #326066722 Report a problem BAREIS #326066722 Report a problem | ||
| 3/3/2023 | Sold | $540,000+2.1%$419/sqft |
Source: BAREIS #323005292 Report a problem | ||
| 2/7/2023 | Contingent | $529,000$410/sqft |
Source: BAREIS #323005292 Report a problem | ||
| 1/31/2023 | Listed for sale | $529,000+6%$410/sqft |
Source: BAREIS #323005292 Report a problem | ||
| 11/4/2022 | Listing removed | -- |
Source:  bridgeMLS/CCAR/Bay East AOR #41011231 Report a problem bridgeMLS/CCAR/Bay East AOR #41011231 Report a problem | ||
| 10/11/2022 | Listed for sale | $499,000+8.7%$387/sqft |
Source: bridgeMLS/CCAR/Bay East AOR #41011231 Report a problem | ||
| 4/29/2022 | Sold | $459,200$356/sqft |
Source: Public Record Report a problem | ||
Public tax history
| Year | Property taxes | Tax assessment |
|---|---|---|
| 2025 | $6,332 +3.7% | $561,815 +2% |
| 2024 | $6,104 -10.9% | $550,800 -10% |
| 2023 | $6,851 | $612,000 +25% |
| 2022 | -- | $489,518 +295% |
| 2021 | $1,505 +1.8% | $123,938 +1% |
| 2020 | $1,479 +1179.3% | $122,668 +2% |
| 2019 | $116 +2.2% | $120,264 +2% |
| 2018 | $113 +4.3% | $117,907 +2% |
| 2017 | $108 +2.4% | $115,596 +2% |
| 2016 | $106 | $113,330 +1.5% |
| 2015 | $106 +1.4% | $111,629 +2% |
| 2014 | $104 | $109,444 +0.5% |
| 2013 | $104 | $108,950 +2% |
| 2012 | $104 +1.5% | $106,815 +2% |
| 2011 | $103 | $104,722 +0.8% |
| 2010 | $103 | $103,940 -0.2% |
| 2009 | $103 | $104,185 +2% |
| 2008 | $103 +1% | $102,143 +2% |
| 2007 | $102 | $100,141 +2% |
| 2006 | $102 | $98,179 +2% |
| 2005 | -- | $96,255 +2% |
| 2004 | -- | $94,369 +1.9% |
| 2003 | -- | $92,641 +2% |
| 2002 | -- | $90,825 +2% |
| 2001 | $910 | $89,046 +2% |
| 2000 | -- | $87,301 |
Find assessor info on the county website
Monthly payment
Est. payment
Payment breakdown
Explore the cost of this home by adjusting the details. Changes won't be saved.Climate risks
Neighborhood: 94503
Nearby schools
GreatSchools rating
- 8/10Napa Junction Elementary SchoolGrades: K-5Distance: 1.9 mi
- 6/10American Canyon Middle SchoolGrades: 6-8Distance: 1.2 mi
- 8/10American Canyon High SchoolGrades: 9-12Distance: 1.3 mi
Schools provided by the listing agent
- District: Napa Valley Unified
Source: BAREIS. This data may not be complete. We recommend contacting the local school district to confirm school assignments for this home.
- $625,6003 bd2 ba1.1k sqft1 Stetson Dr, American Canyon, CA 94503Off Market
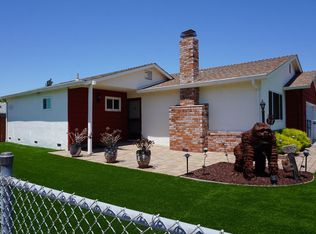
- $591,1004 bd2 ba1.5k sqft9 Stetson Dr, American Canyon, CA 94503Off Market
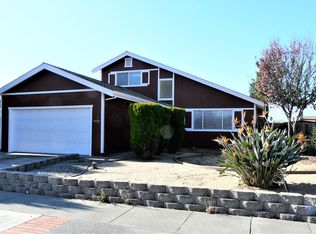
- $498,6002 bd2 ba1k sqft8 Lena Dr, American Canyon, CA 94503Off Market
- $568,6004 bd2 ba1.4k sqft12 Lena Dr, American Canyon, CA 94503Off Market
- $572,3003 bd2 ba1.1k sqft4 Lena Dr, American Canyon, CA 94503Off Market
- $565,1003 bd2 ba1.2k sqft13 Stetson Dr, American Canyon, CA 94503Off Market
- $536,8003 bd2 ba1k sqft16 Lena Dr, American Canyon, CA 94503Off Market
- $571,8003 bd2 ba1.2k sqft6 Stetson Dr, American Canyon, CA 94503Off Market
A local agent can set up tours, give advice and negotiate with sellers.
Similar homes
- $564,9003 bd1 ba1.1k sqft155 Los Altos Place, American Canyon, CA 94503For Sale
 MLS ID #326059588, Kasama Lee, RE/MAX Gold - American Canyon. BAREIS
 - $569,0003 bd3 ba1.3k sqft1821 Mini Dr, Vallejo, CA 94589For Sale
 MLS ID #41143420, Frank Pompa. Bay East AOR
 - $559,0003 bd2 ba1.4k sqft14 Joan Drive, American Canyon, CA 94503For Sale
 MLS ID #326037118, Maria Yee Johnson, Coldwell Banker Kappel Gateway. BAREIS
 - $549,0003 bd2 ba1.1k sqft341 Inverness Dr, Vallejo, CA 94589For Sale
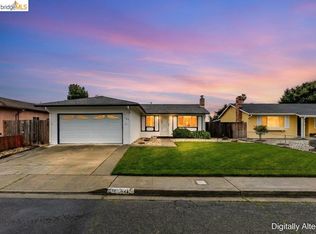 MLS ID #41143748, Michael Bardales. bridgeMLS/CCAR/Bay East AOR
 - $559,0004 bd2 ba1.5k sqft1500 Severus Drive, Vallejo, CA 94589For SaleMLS ID #326058736, Caroline L Bingen, Bingen Realty. BAREIS
- $565,0003 bd3 ba1.6k sqft1126 Valle Vista Avenue, Vallejo, CA 94589For SaleMLS ID #326066984, Gaul Culley, KW Vaca Valley. BAREIS
- $525,0004 bd2 ba1.5k sqft708 Springfield Way, Vallejo, CA 94589For SaleMLS ID #326062737, Antonia Advincula-Cabrera, Triumph Realty Group. BAREIS
- $530,0004 bd2 ba1.4k sqft119 Columbia Way, Vallejo, CA 94589For Sale By Owner
- $593,9903 bd3 ba1.4k sqft221 Marcus Road, American Canyon, CA 94503For SaleMLS ID #326054590, Lisa Celestino, KB Home. BAREIS
- $630,0003 bd3 ba1.5k sqft701 Deerfield Dr, American Canyon, CA 94503For Sale By Owner
- $625,0003 bd2 ba1.3k sqft121 Gisela Drive, American Canyon, CA 94503For SaleMLS ID #326050919, Michael Belluomini, Journey Real Estate. BAREIS
- $539,0003 bd2 ba1.1k sqft698 Mini Dr, Vallejo, CA 94589For SaleMLS ID #41140210, Michelle Loeza. CCAR
- $610,9903 bd3 ba1.5k sqft215 Marcus Road, American Canyon, CA 94503For SaleMLS ID #326054613, Lisa Celestino, KB Home. BAREIS
- $524,0004 bd2 ba1.3k sqft148 Obrien Circle, Vallejo, CA 94589For SaleMLS ID #326045558, Kristine N Trippy, Proxima Realty. BAREIS
- $565,0003 bd2 ba1.1k sqft113 Larsen Cir, Vallejo, CA 94589For SaleMLS ID #41140270, Katia Bonilla. CCAR
- $521,0003 bd2 ba1k sqft1151 Sereno Dr, Vallejo, CA 94589For SaleMLS ID #41143617, Surinder Kaur. bridgeMLS/CCAR/Bay East AOR
- $549,0002 bd2 ba1.6k sqft137 Viewmont Ave, Vallejo, CA 94590For SaleMLS ID #41142492, Sladjan Begic. Bay East AOR
- $458,0004 bd2 ba1.5k sqft827 Falcon Dr, Vallejo, CA 94589For SaleMLS ID #41137623, Michelle Mino. CCAR
- $595,0004 bd3 ba1.8k sqft111 Gina Ct, Vallejo, CA 94589For SaleMLS ID #326064946, Jessica Toodle. MetroList Services of CA
- $699,0003 bd2 ba1.6k sqft106 Crawford Way, American Canyon, CA 94503For SaleMLS ID #326056194, Janae Morris. MetroList Services of CA
Local buyer's agents are ready to help
