Under Construction: This Prairie-style two-story home is planned to feature 9-ft. ceilings and an open-concept layout centered around a spacious great room. The kitchen is designed with a central island with sink, space for casual dining, and a pantry for additional storage. Upstairs, a dedicated laundry room adds everyday convenience. The private primary suite includes a generous walk-in closet and a dual-sink vanity. Energy-efficient features include Low-E windows, WaterSense® fixtures, a smart thermostat, an electric water heater, and a Whirlpool® stainless steel kitchen appliance package. Buyers still have a limited opportunity to personalize select interior finishes and features, including cabinetry, countertops, flooring, and more. Located in the Sorrel at Watson Ranch community, residents will enjoy thoughtfully planned amenities including parks, walking trails, a future town center, and a planned elementary school. The community also offers convenient access to Napa Valley Wine Country, outdoor recreation, dining, and major commuter routes.
Active
Price increase: $2K (8/1)
$610,990
215 Marcus Road, American Canyon, CA 94503
3beds
1,592sqft
:
Get pre-qualified$4,160/mo
Single Family Residence
Built in ----
2,252 Square Feet Lot
$611,200 Zestimate®
$384/sqft
$165/mo HOA
What's special
Private primary suiteCentral island with sinkOpen-concept layoutLow-e windowsGenerous walk-in closetSmart thermostatElectric water heater
- 47 days |
- 293 |
- 4 |
Zillow last checked:
Listing updated:
Listed by:
Lisa Celestino DRE #01516500 707-720-6165,
KB Home 707-389-7525
Source: BAREIS,MLS#: 326054613 Originating MLS: Northern Solano
Originating MLS: Northern SolanoFacts & features
Interior
Bedrooms & bathrooms
- Bedrooms: 3
- Bathrooms: 3
- Full bathrooms: 2
- 1/2 bathrooms: 1
Primary bedroom
- Level: Upper
Bedroom
- Level: Upper
Bathroom
- Level: Main,Upper
Dining room
- Level: Main
Family room
- Level: Main
Kitchen
- Level: Main
Heating
- Central
Cooling
- Central Air
Appliances
- Laundry: Inside Room
Features
- Basement: None
- Has fireplace: No
Interior area
- Total structure area: 1,592
- Total interior livable area: 1,592 sqft
Property
Parking
- Total spaces: 2
- Parking features: Attached
- Attached garage spaces: 2
Features
- Levels: Two
- Stories: 2
Lot
- Size: 2,252 Square Feet
- Features: Other
Details
- Parcel number: 059511012000
- Special conditions: Standard
Construction
Type & style
- Home type: SingleFamily
- Property subtype: Single Family Residence
Utilities & green energy
- Electric: 220 Volts
- Sewer: Public Sewer
- Water: Public
- Utilities for property: Public
Community & HOA
HOA
- Has HOA: Yes
- Amenities included: None
- Services included: Common Areas, Other
- HOA fee: $165 monthly
- HOA name: Watson Ranch Owners Association
- HOA phone: 800-443-5746
Location
- Region: American Canyon
Financial & listing details
- Price per square foot: $384/sqft
- Date on market: 6/23/2026
Estimated market value
$611,200
$581,000 - $642,000
$3,446/mo
Price history
| Date | Event | Price |
|---|---|---|
| 8/1/2026 | Price change | $610,990+0.3%$384/sqft |
Source:  BAREIS #326054613 Report a problem BAREIS #326054613 Report a problem | ||
| 7/18/2026 | Price change | $608,990+0.3%$383/sqft |
Source: BAREIS #326054613 Report a problem | ||
| 6/27/2026 | Price change | $606,990-0.5%$381/sqft |
Source: BAREIS #326054613 Report a problem | ||
| 6/23/2026 | Listed for sale | $609,990$383/sqft |
Source: BAREIS #326054613 Report a problem | ||
Public tax history
Tax history is unavailable.
Monthly payment
Est. payment
Payment breakdown
Explore the cost of this home by adjusting the details. Changes won't be saved.Climate risks
Neighborhood: 94503
Nearby schools
GreatSchools rating
- 8/10Napa Junction Elementary SchoolGrades: K-5Distance: 1.2 mi
- 6/10American Canyon Middle SchoolGrades: 6-8Distance: 1.3 mi
- 8/10American Canyon High SchoolGrades: 9-12Distance: 1.1 mi
- $593,9903 bd3 ba1.4k sqft221 Marcus Rd, American Canyon, CA 94503For Sale

- $659,0004 bd3 ba1.8k sqft100 Marcus Rd, American Canyon, CA 94503Sold
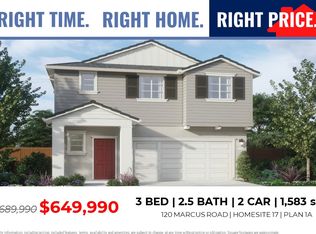
- $658,0003 bd3 ba1.5k sqft120 Marcus Rd, American Canyon, CA 94503Sold
- $754,9004 bd3 ba1.8k sqft101 Pewter St, American Canyon, CA 94503Off Market
- $720,5004 bd3 ba1.8k sqft111 Pewter St, American Canyon, CA 94503Sold
- $720,5004 bd3 ba1.8k sqft121 Pewter St, American Canyon, CA 94503Sold
- $720,5004 bd3 ba1.8k sqft141 Pewter St, American Canyon, CA 94503Sold
- $725,5004 bd2 ba1.8k sqft102 Pewter Ct, American Canyon, CA 94503Sold
A local agent can set up tours, give advice and negotiate with sellers.
Similar homes
- $593,9903 bd3 ba1.4k sqft221 Marcus Road, American Canyon, CA 94503For SaleMLS ID #326054590, Lisa Celestino, KB Home. BAREIS
- $590,9903 bd3 ba1.4k sqft64 Racking Street, American Canyon, CA 94503For Sale
 MLS ID #326066776, Lisa Celestino, KB Home. BAREIS
 - from $585,9903 bd3 ba1.4k sqftPlan 1404 Modeled Plan, Sorrel at Watson Ranch, American Canyon, CA 94503New Construction
 KB Home
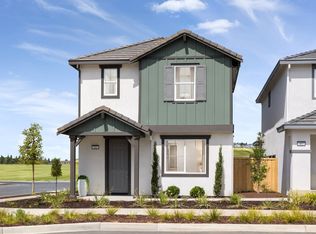
 - from $598,9903 bd3 ba1.5k sqftPlan 1592 Modeled Plan, Sorrel at Watson Ranch, American Canyon, CA 94503New Construction
 KB Home
 - from $711,9903 bd3 ba2k sqftPlan 2005 Plan, Serrano at Watson Ranch, American Canyon, CA 94503New ConstructionKB Home
- from $747,9903 bd3 ba2.1k sqftPlan 2190 Modeled Plan, Serrano at Watson Ranch, American Canyon, CA 94503New ConstructionKB Home
- $579,0003 bd3 ba1.6k sqft911 3rd St, Rodeo, CA 94572For SaleMLS ID #426149618, Jim Z. Zeng DRE #01082981, Coldwell Banker Realty. SFAR
- $649,9504 bd2 ba1.6k sqft5366 Chenin Blanc Place, Vallejo, CA 94591For SaleMLS ID #326057237, Michael Nubla, Pacific Coast Realtors. BAREIS
- $607,9903 bd3 ba2.1k sqft5875 Trailblaze Drive, Fairfield, CA 94533For SaleMLS ID #326064412, Lisa Celestino, KB Home. BAREIS
- $524,0004 bd2 ba1.3k sqft148 Obrien Circle, Vallejo, CA 94589For SaleMLS ID #326045558, Kristine N Trippy, Proxima Realty. BAREIS
- $625,0003 bd3 ba1.2k sqft873 Knights Circle, Vallejo, CA 94591For SaleMLS ID #326028528, Alicia Fridolfs, Navigate Real Estate. BAREIS
- $530,0004 bd2 ba1.2k sqft1023 Caldwell Ave, Vallejo, CA 94591For SaleMLS ID #41143631, Guillermo Hernandez. CCAR
- $650,0004 bd3 ba2k sqft577 Barbaresco Court, Fairfield, CA 94534For SaleMLS ID #326058398, James Marshall, Mr. Marshall Real Estate. BAREIS
- $525,0003 bd3 ba1.5k sqft908 Francisco Dr, Suisun City, CA 94585For SaleMLS ID #41140950, Kieonne Dawson. CCAR
- $637,9903 bd3 ba2.3k sqft5879 Trailblaze Drive, Fairfield, CA 94533For SaleMLS ID #326064420, Lisa Celestino, KB Home. BAREIS
- $670,0004 bd3 ba1.5k sqft100 Trident Court, Vallejo, CA 94591For SaleMLS ID #326065463, Thajii K Hill, LPT Realty. BAREIS
- $579,0003 bd3 ba1.7k sqft2709 Gramercy Pl, Fairfield, CA 94533For SaleMLS ID #326065622, Raj Mann. MetroList Services of CA
- $575,0003 bd3 ba1.5k sqft150 Santa Margarita Street, San Pablo, CA 94806For SaleMLS ID #326059482, Matthew A Thomas, Berkshire Hathaway. BAREIS
- $599,0003 bd3 ba1.4k sqft2596 1st St Unit A, Napa, CA 94558For SaleMLS ID #326060503, Danielle Marquez. MetroList Services of CA
- $450,0003 bd2 ba1.2k sqft140 Wallace Avenue, Vallejo, CA 94590For SaleMLS ID #326053697, Carolina Guzman, The Company Real Estate. BAREIS
Local buyer's agents are ready to help
