Build-to-Order - This beautiful two-story home is located in the brand-new Aurora at One Lake community and features 9-ft. ceilings with a thoughtfully designed open-concept floor plan. The first floor offers a versatile den, a convenient powder room, and the option to convert the den into a 4th bedroom and the powder room into a full bath. The spacious great room flows seamlessly into the kitchen, which features a walk-in pantry and the option to add a central island for additional workspace and casual dining. Upstairs, a versatile loft provides additional living space, with the option to convert it into a 5th bedroom to suit your needs. A dedicated laundry room adds everyday convenience. The private primary suite offers a generous walk-in closet, while the en-suite bath includes a dual-sink vanity and linen closet. Energy-efficient features include Low-E windows, a smart thermostat, an electric water heater, a solar energy system (available for purchase or lease), and a Whirlpool® stainless steel kitchen appliance package. As a Build-to-Order home, buyers have the opportunity to personalize select design finishes, including cabinetry, countertops, flooring, and bath selections, creating a home that reflects their individual style. Located in Aurora at One Lake, residents enjoy 21 acres of lakefront recreation, parks, playgrounds, scenic trails, and a 3,200-sq.-ft. welcome center. The community is conveniently located near shopping, dining, and entertainment at Nut Tree Plaza and Vacaville Premium Outlets, with easy access to I-80, the Amtrak Capitol Corridor, and schools within the Travis Unified School District.
Active
$607,990
5879 Trailblaze Drive, Fairfield, CA 94533
3beds
2,378sqft
:
Get pre-qualified$4,194/mo
Single Family Residence
Built in ----
3,680 Square Feet Lot
$-- Zestimate®
$256/sqft
$218/mo HOA
What's special
Solar energy systemPrivate primary suiteVersatile denLow-e windowsGenerous walk-in closetSmart thermostatSpacious great room
- 1 day |
- 113 |
- 3 |
Zillow last checked:
Listing updated:
Listed by:
Lisa Celestino DRE #01516500 707-720-6165,
KB Home 707-389-7525
Source: BAREIS,MLS#: 326064420 Originating MLS: Northern Solano
Originating MLS: Northern SolanoFacts & features
Interior
Bedrooms & bathrooms
- Bedrooms: 3
- Bathrooms: 3
- Full bathrooms: 2
- 1/2 bathrooms: 1
Primary bedroom
- Level: Upper
Bedroom
- Level: Upper
Bathroom
- Features: See Remarks
- Level: Main,Upper
Dining room
- Level: Main
Family room
- Level: Main
Kitchen
- Level: Main
Heating
- Central
Cooling
- Central Air
Appliances
- Laundry: Inside Room
Features
- Basement: None
- Has fireplace: No
Interior area
- Total structure area: 2,378
- Total interior livable area: 2,378 sqft
Property
Parking
- Total spaces: 2
- Parking features: Attached
- Attached garage spaces: 2
Features
- Levels: Two
- Stories: 2
Lot
- Size: 3,680 Square Feet
- Features: Other
Details
- Parcel number: 0166591030
- Special conditions: Standard
Construction
Type & style
- Home type: SingleFamily
- Property subtype: Single Family Residence
Utilities & green energy
- Sewer: Public Sewer
- Water: Public
- Utilities for property: Public
Green energy
- Energy generation: Solar
Community & HOA
HOA
- Has HOA: Yes
- Amenities included: Clubhouse, Greenbelt, Lake, Park, Pool, Recreation Facilities, Trail(s)
- Services included: Common Areas, Maintenance Grounds, Management, Pool, Recreation Facility
- HOA fee: $218 monthly
- HOA name: One Lake Owners Association
- HOA phone: 800-443-5746
Location
- Region: Fairfield
Financial & listing details
- Price per square foot: $256/sqft
- Date on market: 7/28/2026
Estimated market value
Not available
Estimated sales range
Not available
Not available
Price history
| Date | Event | Price |
|---|---|---|
| 7/28/2026 | Listed for sale | $607,990$256/sqft |
Source:  BAREIS #326064420 Report a problem BAREIS #326064420 Report a problem | ||
Public tax history
Tax history is unavailable.
Monthly payment
Est. payment
Payment breakdown
Explore the cost of this home by adjusting the details. Changes won't be saved.Climate risks
Neighborhood: 94533
Nearby schools
GreatSchools rating
- 5/10Laurel Creek Elementary SchoolGrades: K-5Distance: 0.2 mi
- 3/10Grange Middle SchoolGrades: 6-8Distance: 1.1 mi
- 3/10Fairfield High SchoolGrades: 9-12Distance: 1 mi
- $298,6002 bd2 ba1k sqft1960 Grande Cir APT 26, Fairfield, CA 94533Off Market
- $304,4003 bd1 ba1.2k sqft1960 Grande Cir APT 27, Fairfield, CA 94533Off Market
- $327,8003 bd2 ba1.3k sqft1960 Grande Cir APT 28, Fairfield, CA 94533Off Market
- $318,2003 bd1 ba1.3k sqft1960 Grande Cir APT 29, Fairfield, CA 94533Off Market
- $275,7003 bd2 ba1.2k sqft1960 Grande Cir APT 30, Fairfield, CA 94533Off Market
- $245,9002 bd1 ba1k sqft1960 Grande Cir APT 31, Fairfield, CA 94533Off Market
- $280,1002 bd1 ba1k sqft1960 Grande Cir APT 32, Fairfield, CA 94533Off Market
- $252,7003 bd1 ba1.1k sqft1960 Grande Cir APT 33, Fairfield, CA 94533Off Market
- $310,5003 bd1 ba1.2k sqft1960 Grande Cir APT 34, Fairfield, CA 94533Off Market
A local agent can set up tours, give advice and negotiate with sellers.
Similar homes
- $607,9903 bd3 ba2.1k sqft5875 Trailblaze Drive, Fairfield, CA 94533For Sale
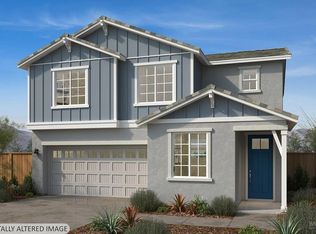 MLS ID #326064412, Lisa Celestino, KB Home. BAREIS
 - $661,9904 bd3 ba2.5k sqft5883 Trailblaze Drive, Fairfield, CA 94533For Sale
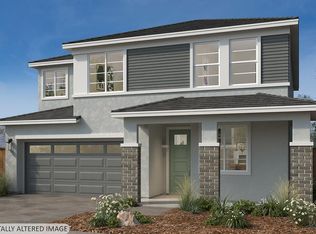 MLS ID #326064422, Lisa Celestino, KB Home. BAREIS
 - $620,0004 bd3 ba1.9k sqft785 Dogwood Circle, Fairfield, CA 94533For Sale
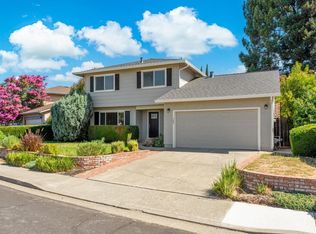 MLS ID #326060303, Stacy Stream, Streamhaven Estates. BAREIS
 - $634,8964 bd2 ba1.9k sqft1166 Mahogany Court, Fairfield, CA 94534For Sale
 MLS ID #326060626, Jessie Kelly, Coldwell Banker Kappel Gateway. BAREIS
 - $629,0004 bd3 ba2.2k sqft2923 Eucalyptus Court, Fairfield, CA 94533For SaleMLS ID #326047932, Marie Anderson, KW Vaca Valley. BAREIS
- $539,0004 bd2 ba1.5k sqft2515 Dover Avenue, Fairfield, CA 94533For SaleMLS ID #326062783, Elton Hutchison, L.B. Unique Properties, Inc.. BAREIS
- $590,0003 bd3 ba1.8k sqft1559 Tommy Lane, Fairfield, CA 94533For SaleMLS ID #326060957, Jessica A Suarez, Coldwell Banker Kappel Gateway. BAREIS
- $635,0004 bd2 ba1.9k sqft1019 Linden Avenue, Fairfield, CA 94533For SaleMLS ID #326050522, Christopher Anderson, Redfin. BAREIS
- $599,9004 bd3 ba2.6k sqft843 Coventry Lane, Fairfield, CA 94533For SaleMLS ID #326059984, Sandra A Butler, Century 21 Epic. BAREIS
- $650,0004 bd3 ba2.9k sqft3108 Clydesdale Way, Fairfield, CA 94533For SaleMLS ID #326060491, Lisa Imhoff, Coldwell Banker Kappel Gateway. BAREIS
- $575,0003 bd2 ba1.6k sqft701 Sequoia Drive, Fairfield, CA 94533For SaleMLS ID #326050601, Carla Orr, RE/MAX Gold. BAREIS
- $569,8204 bd3 ba2.1k sqft2766 Horseshoe Cir, Fairfield, CA 94533New ConstructionLennar Homes
- $599,9904 bd3 ba1.7k sqft2924 Redwood Drive, Fairfield, CA 94533For SaleMLS ID #324113546, Glenn Macayan, My Local Realty Services, Inc. BAREIS
- $659,0004 bd3 ba1.9k sqft2408 Golden Way, Fairfield, CA 94533New ConstructionDiscovery Homes
- $615,0003 bd2 ba1.9k sqft2680 Marigold Drive, Fairfield, CA 94533For SaleMLS ID #326038185, Michelle Perez, RE/MAX Gold. BAREIS
- $699,0004 bd2 ba1.9k sqft2900 Candleberry Way, Fairfield, CA 94533For SaleMLS ID #41141760, Eddie Santos. CCAR
- $711,7254 bd3 ba2.1k sqft2649 Briones Drive, Fairfield, CA 94533New ConstructionMLS ID #326044373, Catmy Bui, Providential Investments. BAREIS
- $688,8884 bd3 ba2.1k sqft1412 Spur Lane, Fairfield, CA 94533For SaleMLS ID #326056074, Trinity E Fyle, eXp Realty of California, Inc. BAREIS
- $715,0005 bd3 ba2.6k sqft3205 Mustang Circle, Fairfield, CA 94533For SaleMLS ID #326058414, Yen C Drumheller, Luxe Living Realty. BAREIS
- $699,9504 bd3 ba2.2k sqft3257 Mustang Circle, Fairfield, CA 94533For SaleMLS ID #326059972, Jim Smith, Navigate Real Estate. BAREIS
Local buyer's agents are ready to help
