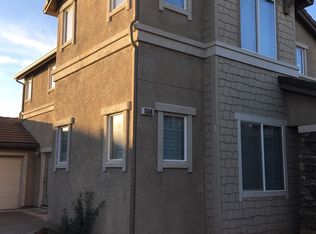
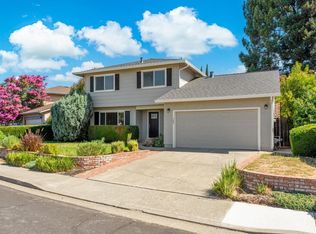
Welcome to 1559 Tommy Lane, a well-maintained two-story home in Fairfield's Bedford Falls neighborhood. Offering 3 bedrooms, 2.5 bathrooms, plus a closed door office space, and approximately 1,854 square feet of living space, the functional floor plan includes spacious living areas, a cozy fireplace, central heating and air, and a well-equipped kitchen with a gas range, microwave, dishwasher, and plenty of cabinet space. One of the standout exterior features of this home is the extended driveway, providing generous parking in addition to the attached two-car garage. Downstairs, you'll find a large laundry room, adding to the home's convenience and ease of use, a half bathroom, as well as double door office room (could be used as an additional bedroom). Upstairs, you'll find all three bedrooms, including a spacious primary suite, along with brand-new carpet on the stairs and throughout the entire upper level, giving the home a fresh, move-in-ready feel. Conveniently located near parks, schools, shopping, dining, and commuter routes, this home offers comfortable living in an established neighborhood with easy access to everything Fairfield has to offer.
Active
$590,000
1559 Tommy Lane, Fairfield, CA 94533
3beds
1,854sqft
:
Get pre-qualified$3,952/mo
Single Family Residence
Built in 2005
3,497 Square Feet Lot
$588,100 Zestimate®
$318/sqft
$56/mo HOA
What's special
Cozy fireplaceAttached two-car garageExtended drivewayClosed door office spaceHalf bathroomSpacious primary suiteFunctional floor plan
- 10 days |
- 354 |
- 25 |
Likely to sell faster than
Zillow last checked:
Listing updated:
Listed by:
Jessica A Suarez DRE #02066342 530-434-0405,
Coldwell Banker Kappel Gateway 707-864-0205
Source: BAREIS,MLS#: 326060957 Originating MLS: Northern Solano
Originating MLS: Northern SolanoFacts & features
Interior
Bedrooms & bathrooms
- Bedrooms: 3
- Bathrooms: 3
- Full bathrooms: 2
- 1/2 bathrooms: 1
Rooms
- Room types: Family Room, Laundry, Master Bathroom, Master Bedroom, Office, Possible Guest
Primary bedroom
- Features: Walk-In Closet(s)
- Level: Upper
Bedroom
- Level: Main,Upper
Primary bathroom
- Features: Double Vanity, Shower Stall(s), Soaking Tub
Bathroom
- Level: Main,Upper
Family room
- Level: Main
Kitchen
- Level: Main
Heating
- Central, Fireplace(s)
Cooling
- Ceiling Fan(s), Central Air
Appliances
- Included: Dishwasher, Disposal, Free-Standing Gas Oven, Free-Standing Refrigerator, Microwave
- Laundry: Hookups Only, Inside Room
Features
- Flooring: Carpet, Luxury Vinyl Plank, Tile
- Basement: None
- Number of fireplaces: 1
- Fireplace features: Family Room
Interior area
- Total structure area: 1,854
- Total interior livable area: 1,854 sqft
Property
Parking
- Total spaces: 5
- Parking features: Garage Door Opener, Garage Faces Front, Paved
- Garage spaces: 2
- Has uncovered spaces: Yes
Features
- Levels: Two
- Stories: 2
Lot
- Size: 3,497 Square Feet
- Features: Curb(s), Curb(s)/Gutter(s), Shape Regular, Street Lights
Details
- Parcel number: 0170302040
- Special conditions: Standard
Construction
Type & style
- Home type: SingleFamily
- Architectural style: Traditional
- Property subtype: Single Family Residence
- Attached to another structure: Yes
Materials
- Frame, Stucco, Wood Siding
- Foundation: Slab
- Roof: Tile
Condition
- Year built: 2005
Utilities & green energy
- Sewer: Public Sewer
- Water: Public
- Utilities for property: Internet Available, Public
Community & HOA
HOA
- Has HOA: Yes
- Amenities included: Park
- Services included: Common Areas, Maintenance Grounds
- HOA fee: $56 monthly
- HOA name: Bedford Falls Homeowners Association
- HOA phone: 925-838-2095
Location
- Region: Fairfield
Financial & listing details
- Price per square foot: $318/sqft
- Tax assessed value: $317,677
- Annual tax amount: $3,994
- Date on market: 7/15/2026
Estimated market value
$588,100
$559,000 - $618,000
$3,047/mo
Price history
| Date | Event | Price |
|---|---|---|
| 7/15/2026 | Listed for sale | $590,000+138.9%$318/sqft |
Source:  BAREIS #326060957 Report a problem BAREIS #326060957 Report a problem | ||
| 10/28/2025 | Listing removed | $2,895$2/sqft |
Source: Zillow Rentals Report a problem | ||
| 10/9/2025 | Listed for rent | $2,895$2/sqft |
Source: Zillow Rentals Report a problem | ||
| 1/24/2024 | Listing removed | -- |
Source: Zillow Rentals Report a problem | ||
| 1/24/2024 | Price change | $2,895-3.2%$2/sqft |
Source: Zillow Rentals Report a problem | ||
| 1/6/2024 | Listed for rent | $2,990$2/sqft |
Source: Zillow Rentals Report a problem | ||
| 3/17/2023 | Listing removed | -- |
Source: Zillow Rentals Report a problem | ||
| 3/11/2023 | Listed for rent | $2,990-0.2%$2/sqft |
Source: Zillow Rentals Report a problem | ||
| 3/5/2023 | Listing removed | -- |
Source: Zillow Rentals Report a problem | ||
| 2/24/2023 | Price change | $2,995-6.4%$2/sqft |
Source: Zillow Rentals Report a problem | ||
| 2/6/2023 | Listed for rent | $3,200$2/sqft |
Source: Zillow Rentals Report a problem | ||
| 8/26/2008 | Sold | $247,000-32.3%$133/sqft |
Source: Public Record Report a problem | ||
| 12/24/2007 | Sold | $364,650-30.1%$197/sqft |
Source: Public Record Report a problem | ||
| 6/27/2006 | Sold | $522,000$282/sqft |
Source: Public Record Report a problem | ||
Public tax history
| Year | Property taxes | Tax assessment |
|---|---|---|
| 2025 | $3,994 +0.5% | $317,677 +2% |
| 2024 | $3,972 +2.1% | $311,449 +2% |
| 2023 | $3,889 +6.2% | $305,343 +2% |
| 2022 | $3,664 +1% | $299,357 +2% |
| 2021 | $3,628 +2.3% | $293,488 +1% |
| 2020 | $3,546 +2.3% | $290,480 +2% |
| 2019 | $3,465 -2.8% | $284,786 +2% |
| 2018 | $3,566 +4.6% | $279,203 +2% |
| 2017 | $3,411 +0.8% | $273,729 +2% |
| 2016 | $3,383 +6.7% | $268,363 +1.5% |
| 2015 | $3,171 +0.9% | $264,333 +2% |
| 2014 | $3,142 | $259,156 +8.4% |
| 2013 | -- | $239,000 +8.1% |
| 2012 | -- | $221,000 -3.5% |
| 2011 | -- | $229,000 -5.8% |
| 2010 | -- | $243,000 -1.5% |
| 2009 | -- | $246,700 -42.1% |
| 2008 | -- | $426,000 -20% |
| 2007 | -- | $532,338 |
Find assessor info on the county website
Monthly payment
Est. payment
Payment breakdown
Explore the cost of this home by adjusting the details. Changes won't be saved.Climate risks
Neighborhood: 94533
Nearby schools
GreatSchools rating
- 5/10Laurel Creek Elementary SchoolGrades: K-5Distance: 1 mi
- 3/10Grange Middle SchoolGrades: 6-8Distance: 1.5 mi
- 3/10Fairfield High SchoolGrades: 9-12Distance: 1.8 mi
- $659,8004 bd2 ba2.2k sqft1555 Tommy Ln, Fairfield, CA 94533Off Market
- $568,9003 bd2 ba1.8k sqft1563 Tommy Ln, Fairfield, CA 94533Off Market
- $617,2003 bd2 ba1.8k sqft1560 Bailey Dr, Fairfield, CA 94533Off Market
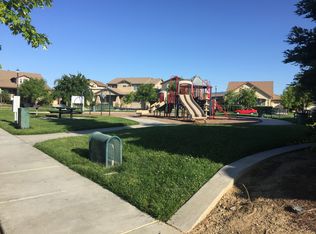
- $613,0003 bd3 ba1.8k sqft1564 Bailey Dr, Fairfield, CA 94533Off Market
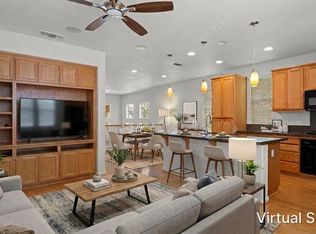
- $598,0003 bd3 ba1.8k sqft1567 Tommy Ln, Fairfield, CA 94533Off Market
- $583,4003 bd3 ba1.8k sqft1551 Tommy Ln, Fairfield, CA 94533Off Market
- $589,5003 bd3 ba1.8k sqft1556 Bailey Dr, Fairfield, CA 94533Off Market
- $598,2003 bd3 ba1.8k sqft1552 Bailey Dr, Fairfield, CA 94533Off Market
A local agent can set up tours, give advice and negotiate with sellers.
Similar homes
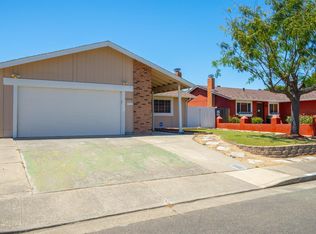
- $580,0003 bd3 ba1.8k sqft2714 Tribeca Place, Fairfield, CA 94533For Sale
 MLS ID #326053371, Sherri Duggan, Navigate Real Estate. BAREIS
 - $634,8964 bd2 ba1.9k sqft1166 Mahogany Court, Fairfield, CA 94534For Sale
 MLS ID #326060626, Jessie Kelly, Coldwell Banker Kappel Gateway. BAREIS
 - $525,0003 bd2 ba1.4k sqft2255 Carver Place, Fairfield, CA 94533For Sale
 MLS ID #326059676, Karen Rodgers, Coldwell Banker Kappel Gateway. BAREIS
 - $620,0004 bd3 ba1.9k sqft785 Dogwood Circle, Fairfield, CA 94533For Sale
 MLS ID #326060303, Stacy Stream, Streamhaven Estates. BAREIS
 - $539,0004 bd2 ba1.5k sqft2515 Dover Avenue, Fairfield, CA 94533For SaleMLS ID #326062783, Elton Hutchison, L.B. Unique Properties, Inc.. BAREIS
- $558,0002 bd3 ba1.2k sqft2710 Cascade Lane, Fairfield, CA 94533For SaleMLS ID #326062233, Tim Hiemstra, Napa River Realty. BAREIS
- $699,0004 bd2 ba1.9k sqft2900 Candleberry Way, Fairfield, CA 94533For SaleMLS ID #41141760, Eddie Santos. CCAR
- $629,0004 bd3 ba2.2k sqft2923 Eucalyptus Court, Fairfield, CA 94533For SaleMLS ID #326047932, Marie Anderson, KW Vaca Valley. BAREIS
- $688,8884 bd3 ba2.1k sqft1412 Spur Lane, Fairfield, CA 94533For SaleMLS ID #326056074, Trinity E Fyle, eXp Realty of California, Inc. BAREIS
- $575,0003 bd2 ba1.6k sqft701 Sequoia Drive, Fairfield, CA 94533For SaleMLS ID #326050601, Carla Orr, RE/MAX Gold. BAREIS
- $588,0003 bd3 ba1.8k sqft2740 Midtown Lane, Fairfield, CA 94533For SaleMLS ID #326033519, Mary Lou Magana, W Real Estate. BAREIS
- $549,0004 bd2 ba1.4k sqft303 Dahlia Street, Fairfield, CA 94533For SaleMLS ID #326062782, Lizbeth Alarcon, eXp Realty of Northern Califor. BAREIS
- $635,0004 bd2 ba1.9k sqft1019 Linden Avenue, Fairfield, CA 94533For SaleMLS ID #326050522, Christopher Anderson, Redfin. BAREIS
- $561,8204 bd3 ba2.1k sqft2766 Horseshoe Cir, Fairfield, CA 94533New ConstructionLennar Homes
- $699,9504 bd3 ba2.2k sqft3257 Mustang Circle, Fairfield, CA 94533For SaleMLS ID #326059972, Jim Smith, Navigate Real Estate. BAREIS
- $489,0003 bd2 ba1.8k sqft2247 Older Place, Fairfield, CA 94533For SaleMLS ID #326058310, Deanna Deckard, Real Broker. BAREIS
- $624,9994 bd3 ba2.2k sqft2351 Hanson Drive, Fairfield, CA 94533For SaleMLS ID #326031631, Sheena L Molina, Realty One Group FOX. BAREIS
- $460,0003 bd2 ba1.3k sqft1812 San Jose Pl, Fairfield, CA 94533For SaleMLS ID #41142513, Fred Fuller. CCAR
- $599,9904 bd3 ba1.7k sqft2924 Redwood Drive, Fairfield, CA 94533For SaleMLS ID #324113546, Glenn Macayan, My Local Realty Services, Inc. BAREIS
- $450,0003 bd2 ba1.7k sqft1850 San Juan Street, Fairfield, CA 94533For SaleMLS ID #326062516, Bonnie Falk, Coldwell Banker Kappel Gateway. BAREIS
Local buyer's agents are ready to help
