Beautiful Move-In Ready Two-Story In The Dover Valley Subdivision! This Charming 4 Bedroom, 2 1/2 Bathroom Home Features A Light, Bright And Open Layout, Spacious Kitchen With Quartz Countertops, White Cabinetry, Stainless Steel Appliances, Dining Nook Plus Formal Dining Area, Living And Family Rooms. The Primary Bedroom Showcases A Bay Window, Recessed Lighting, Two Closets And Archway Into the Updated En Suite Bathroom. Other Property Highlights Include Brick Surround Wood Burning Fireplace, Vaulted Ceilings, Recessed Lighting, Neutral Paint And Indoor Laundry Room. Enjoy The Spacious Front And Back Yards With Lawn Areas, Mature Trees, Concrete Patio, Space For A Garden And So Much More! Close Proximity To Schools, Parks, Shopping, Restaurants, Freeway Access And TAFB. This Is A Must See!
Active
$620,000
785 Dogwood Circle, Fairfield, CA 94533
4beds
1,953sqft
:
Get pre-qualified$4,055/mo
Single Family Residence
Built in 1978
6,791 Square Feet Lot
$616,900 Zestimate®
$317/sqft
$-- HOA
What's special
Mature treesNeutral paintSpace for a gardenWhite cabinetryFormal dining areaDining nookStainless steel appliances
- 8 days |
- 811 |
- 52 |
Likely to sell faster than
Zillow last checked:
Listing updated:
Listed by:
Stacy Stream DRE #01328079 707-333-9924,
Streamhaven Estates 707-333-9924,
Lee L Majors DRE #02071946 707-999-1866,
Streamhaven Estates
Source: BAREIS,MLS#: 326060303 Originating MLS: Northern Solano
Originating MLS: Northern SolanoFacts & features
Interior
Bedrooms & bathrooms
- Bedrooms: 4
- Bathrooms: 3
- Full bathrooms: 2
- 1/2 bathrooms: 1
Rooms
- Room types: Baths Other, Dining Room, Family Room, Kitchen, Laundry, Living Room, Master Bathroom, Master Bedroom, Possible Guest
Primary bedroom
- Features: Closet
- Level: Upper
Bedroom
- Level: Upper
Primary bathroom
- Features: Shower Stall(s), Window
Bathroom
- Features: Tub w/Shower Over
- Level: Main,Upper
Dining room
- Features: Dining/Family Combo, Dining/Living Combo, Formal Area
- Level: Main
Family room
- Features: Cathedral/Vaulted
- Level: Main
Kitchen
- Features: Kitchen/Family Combo, Breakfast Nook
- Level: Main
Living room
- Level: Main
Heating
- Central, Fireplace(s)
Cooling
- Ceiling Fan(s), Central Air
Appliances
- Included: Dishwasher, Free-Standing Electric Range, Microwave
- Laundry: Hookups Only
Features
- Flooring: Carpet, Tile, Other
- Basement: None
- Number of fireplaces: 1
- Fireplace features: Brick, Family Room, Wood Burning
Interior area
- Total structure area: 1,953
- Total interior livable area: 1,953 sqft
Property
Parking
- Total spaces: 4
- Parking features: Attached, Garage Faces Front, Inside Entrance, Paved
- Attached garage spaces: 2
- Has uncovered spaces: Yes
Features
- Levels: Two
- Stories: 2
- Patio & porch: Patio
- Fencing: Fenced,Full
Lot
- Size: 6,791 Square Feet
- Features: Landscaped, Landscape Front
Details
- Parcel number: 0168113080
- Special conditions: Standard
Construction
Type & style
- Home type: SingleFamily
- Architectural style: Traditional
- Property subtype: Single Family Residence
Materials
- Brick, Stucco, Other
- Roof: Composition
Condition
- Year built: 1978
Utilities & green energy
- Sewer: Public Sewer
- Water: Public
- Utilities for property: Public
Community & HOA
HOA
- Has HOA: No
Location
- Region: Fairfield
Financial & listing details
- Price per square foot: $317/sqft
- Tax assessed value: $645,660
- Annual tax amount: $7,199
- Date on market: 7/20/2026
- Road surface type: Paved
Estimated market value
$616,900
$586,000 - $648,000
$3,178/mo
Price history
| Date | Event | Price |
|---|---|---|
| 7/20/2026 | Listed for sale | $620,000-2.1%$317/sqft |
Source:  BAREIS #326060303 Report a problem BAREIS #326060303 Report a problem | ||
| 5/29/2025 | Listing removed | $3,100$2/sqft |
Source: Zillow Rentals Report a problem | ||
| 5/20/2025 | Price change | $3,100-3.1%$2/sqft |
Source: Zillow Rentals Report a problem | ||
| 5/15/2025 | Price change | $3,200-3%$2/sqft |
Source: Zillow Rentals Report a problem | ||
| 4/18/2025 | Listed for rent | $3,300$2/sqft |
Source: Zillow Rentals Report a problem | ||
| 4/22/2024 | Sold | $633,000+1.3%$324/sqft |
Source: BAREIS #324019730 Report a problem | ||
| 4/7/2024 | Pending sale | $625,000$320/sqft |
Source: BAREIS #324019730 Report a problem | ||
| 3/23/2024 | Listed for sale | $625,000+26.5%$320/sqft |
Source: BAREIS #324019730 Report a problem | ||
| 12/29/2023 | Sold | $494,000$253/sqft |
Source: Public Record Report a problem | ||
Public tax history
| Year | Property taxes | Tax assessment |
|---|---|---|
| 2025 | $7,199 +289.1% | $645,660 +302.2% |
| 2024 | $1,850 +7.8% | $160,544 +2% |
| 2023 | $1,716 +1.3% | $157,397 +2% |
| 2022 | $1,694 +1.1% | $154,312 +2% |
| 2021 | $1,676 +2.4% | $151,287 +1% |
| 2020 | $1,636 +2.6% | $149,737 +2% |
| 2019 | $1,595 -3% | $146,802 +2% |
| 2018 | $1,644 +4.9% | $143,925 +2% |
| 2017 | $1,567 +1.3% | $141,104 +2% |
| 2016 | $1,547 +7.2% | $138,338 +1.5% |
| 2015 | $1,444 +1% | $136,261 +2% |
| 2014 | $1,429 | $133,593 +0.5% |
| 2013 | -- | $132,989 +2% |
| 2012 | -- | $130,381 +2% |
| 2011 | -- | $127,825 +0.8% |
| 2010 | -- | $126,870 -0.2% |
| 2009 | -- | $127,172 +2% |
| 2008 | -- | $124,679 +2% |
| 2007 | -- | $122,234 +2% |
| 2006 | -- | $119,837 +2% |
| 2005 | -- | $117,487 +2% |
| 2004 | -- | $115,183 +1.9% |
| 2003 | -- | $113,072 +2% |
| 2002 | -- | $110,855 +2% |
| 2001 | -- | $108,682 +2% |
| 2000 | $1,048 | $106,551 |
Find assessor info on the county website
Monthly payment
Est. payment
Payment breakdown
Explore the cost of this home by adjusting the details. Changes won't be saved.Climate risks
Neighborhood: 94533
Nearby schools
GreatSchools rating
- 5/10Laurel Creek Elementary SchoolGrades: K-5Distance: 0.3 mi
- 3/10Grange Middle SchoolGrades: 6-8Distance: 1.4 mi
- 3/10Fairfield High SchoolGrades: 9-12Distance: 0.8 mi
Schools provided by the listing agent
- District: Fairfield-Suisun
Source: BAREIS. This data may not be complete. We recommend contacting the local school district to confirm school assignments for this home.
- $502,9004 bd2 ba1.9k sqft779 Dogwood Cir, Fairfield, CA 94533Off Market
- $540,1004 bd2 ba1.9k sqft791 Dogwood Cir, Fairfield, CA 94533Off Market
- $549,4003 bd2 ba1.7k sqft2966 Dogwood Ct, Fairfield, CA 94533Off Market
- $481,1003 bd2 ba1.2k sqft2957 Redwood Dr, Fairfield, CA 94533Off Market
- $530,3003 bd2 ba1.6k sqft2951 Redwood Dr, Fairfield, CA 94533Off Market
- $512,6003 bd2 ba1.2k sqft788 Dogwood Cir, Fairfield, CA 94533Off Market
- $479,5003 bd2 ba1.2k sqft2963 Redwood Dr, Fairfield, CA 94533Off Market
- $528,1004 bd2 ba1.5k sqft792 Dogwood Cir, Fairfield, CA 94533Off Market
A local agent can set up tours, give advice and negotiate with sellers.
Similar homes
- $607,9903 bd3 ba2.1k sqft5875 Trailblaze Drive, Fairfield, CA 94533For Sale
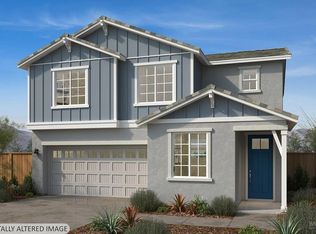 MLS ID #326064412, Lisa Celestino, KB Home. BAREIS
 - $607,9903 bd3 ba2.3k sqft5879 Trailblaze Drive, Fairfield, CA 94533For Sale
 MLS ID #326064420, Lisa Celestino, KB Home. BAREIS
 - $661,9904 bd3 ba2.5k sqft5883 Trailblaze Drive, Fairfield, CA 94533For Sale
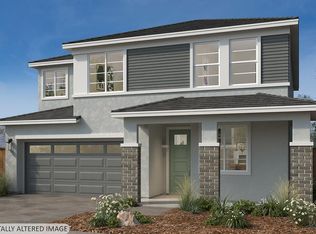 MLS ID #326064422, Lisa Celestino, KB Home. BAREIS
 - $634,8964 bd2 ba1.9k sqft1166 Mahogany Court, Fairfield, CA 94534For Sale
 MLS ID #326060626, Jessie Kelly, Coldwell Banker Kappel Gateway. BAREIS
 - $635,0004 bd2 ba1.9k sqft1019 Linden Avenue, Fairfield, CA 94533For SaleMLS ID #326050522, Christopher Anderson, Redfin. BAREIS
- $629,0004 bd3 ba2.2k sqft2923 Eucalyptus Court, Fairfield, CA 94533For SaleMLS ID #326047932, Marie Anderson, KW Vaca Valley. BAREIS
- $539,0004 bd2 ba1.5k sqft2515 Dover Avenue, Fairfield, CA 94533For SaleMLS ID #326062783, Elton Hutchison, L.B. Unique Properties, Inc.. BAREIS
- $599,9904 bd3 ba1.7k sqft2924 Redwood Drive, Fairfield, CA 94533For SaleMLS ID #324113546, Glenn Macayan, My Local Realty Services, Inc. BAREIS
- $699,9504 bd3 ba2.2k sqft3257 Mustang Circle, Fairfield, CA 94533For SaleMLS ID #326059972, Jim Smith, Navigate Real Estate. BAREIS
- $575,0003 bd2 ba1.6k sqft701 Sequoia Drive, Fairfield, CA 94533For SaleMLS ID #326050601, Carla Orr, RE/MAX Gold. BAREIS
- $699,0004 bd2 ba1.9k sqft2900 Candleberry Way, Fairfield, CA 94533For SaleMLS ID #41141760, Eddie Santos. CCAR
- $599,9004 bd3 ba2.6k sqft843 Coventry Lane, Fairfield, CA 94533For SaleMLS ID #326059984, Sandra A Butler, Century 21 Epic. BAREIS
- $549,0004 bd2 ba1.4k sqft381 Lily Street, Fairfield, CA 94533For SaleMLS ID #326047655, Pam Watson, Coldwell Banker Kappel Gateway. BAREIS
- $649,0004 bd2 ba1.7k sqft1211 Eton Court, Fairfield, CA 94533For SaleMLS ID #326062397, Dylon Baker, Rapisarda Real Estate. BAREIS
- $715,0005 bd3 ba2.6k sqft3205 Mustang Circle, Fairfield, CA 94533For SaleMLS ID #326058414, Yen C Drumheller, Luxe Living Realty. BAREIS
- $585,0005 bd3 ba1.9k sqft443 Hartwick Lane, Fairfield, CA 94533For SaleMLS ID #326033548, Evan Petit-Frere, eXp Realty of Northern Califor. BAREIS
- $704,0004 bd3 ba2.4k sqft3591 Tassajara Court, Fairfield, CA 94533For SaleMLS ID #326054747, Robin Jaurique, RE/MAX Gold. BAREIS
- $549,0004 bd2 ba1.4k sqft303 Dahlia Street, Fairfield, CA 94533For SaleMLS ID #326062782, Lizbeth Alarcon, eXp Realty of Northern Califor. BAREIS
- $615,0003 bd2 ba1.9k sqft2680 Marigold Drive, Fairfield, CA 94533For SaleMLS ID #326038185, Michelle Perez, RE/MAX Gold. BAREIS
- $609,0004 bd2 ba1.7k sqft2132 Trinidad Place, Fairfield, CA 94534For SaleMLS ID #326055943, Marisa Ausiello, Ausiello Realty. BAREIS
Local buyer's agents are ready to help
