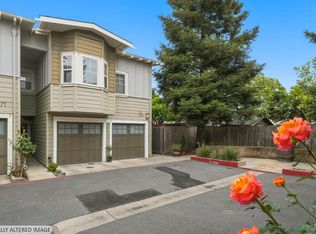
A rare opportunity to own a home in the heart of Napa, offering privacy, space, and modern comfort just minutes from downtown. This beautifully maintained residence stands out as one of the most desirable homes in the community. Featuring 3 bedrooms, 2.5 bathrooms, and approximately 1,460 sq. ft., this home boasts the largest floor plan in the neighborhood. Unlike many nearby units, this property is fully detached with no shared walls, providing enhanced privacy and a true single-family home feel. The thoughtfully designed layout includes a light-filled open living space, a spacious kitchen with ample cabinetry, and seamless indoor-outdoor flow to a private patio perfect for relaxing or entertaining. Upstairs, both bedrooms offer comfort and functionality, including a generous primary suite with a large walk-in closet. Ideally located near downtown Napa, world-class wineries, restaurants, shopping, and major commuter routes, this home delivers the perfect blend of convenience and wine country charm. Don't miss this rare detached home with flexible living space in one of Napa's most sought-after locations.
Active
$599,000
2596 1st St Unit A, Napa, CA 94558
3beds
1,463sqft
:
Get pre-qualified$4,148/mo
Townhouse
Built in 2018
2,321 Square Feet Lot
$594,600 Zestimate®
$409/sqft
$193/mo HOA
What's special
Flexible living spaceLight-filled open living spaceSeamless indoor-outdoor flow
- 13 days |
- 720 |
- 54 |
Likely to sell faster than
Zillow last checked:
Listing updated:
Listed by:
Danielle Marquez DRE #02156251 916-501-3880,
Real Broker Technologies
Source: MetroList Services of CA,MLS#: 326060503Originating MLS: MetroList Services, Inc.
Facts & features
Interior
Bedrooms & bathrooms
- Bedrooms: 3
- Bathrooms: 3
- Full bathrooms: 2
- Partial bathrooms: 1
Rooms
- Room types: Office, Master Bedroom, Bonus Room
Kitchen
- Features: Tile Counters, Kitchen/Family Combo
Heating
- Central
Cooling
- Central Air
Appliances
- Included: Disposal, Dishwasher, Built-In Gas Range, Dryer
- Laundry: Upper Level, Laundry Closet
Features
- Flooring: Vinyl
- Has fireplace: No
Interior area
- Total structure area: 0
- Total interior livable area: 1,463 sqft
Property
Parking
- Total spaces: 2
- Parking features: Interior Access, Garage Door Opener, Covered, Attached
- Attached garage spaces: 2
Features
- Levels: Two
- Stories: 2
Lot
- Size: 2,321 Square Feet
- Features: Low Maintenance
Details
- Parcel number: 042460006000
- Special conditions: Standard
Construction
Type & style
- Home type: Townhouse
- Property subtype: Townhouse
Materials
- Foundation: Slab
Condition
- Year built: 2018
Utilities & green energy
- Sewer: Public Sewer
- Water: Public
- Utilities for property: Public
Community & HOA
Community
- Subdivision: Napa Villas
HOA
- Has HOA: Yes
- Amenities included: Trail(s), Barbecue
- Services included: Road, Management, Maintenance Grounds, Common Areas
- HOA fee: $193 monthly
Location
- Region: Napa
Financial & listing details
- Price per square foot: $409/sqft
- Tax assessed value: $622,396
- Annual tax amount: $7,074
- Price range: $599K - $599K
- Date on market: 7/14/2026
Estimated market value
$594,600
$565,000 - $624,000
$3,591/mo
Price history
| Date | Event | Price |
|---|---|---|
| 7/14/2026 | Listed for sale | $599,000-3.2%$409/sqft |
Source: MetroList Services of CA #326060503 Report a problem | ||
| 7/14/2026 | Listing removed | $619,000$423/sqft |
Source: MetroList Services of CA #326030903 Report a problem | ||
| 6/11/2026 | Price change | $619,000-3.1%$423/sqft |
Source: MetroList Services of CA #326030903 Report a problem | ||
| 5/4/2026 | Price change | $639,000+6.7%$437/sqft |
Source: MetroList Services of CA #326030903 Report a problem | ||
| 5/1/2026 | Price change | $599,000-6.3%$409/sqft |
Source: MetroList Services of CA #326030903 Report a problem | ||
| 4/26/2026 | Listed for sale | $639,000+11.1%$437/sqft |
Source: MetroList Services of CA #326030903 Report a problem | ||
| 1/26/2021 | Sold | $575,000-1.7%$393/sqft |
Source:  BAREIS #22012905 Report a problem BAREIS #22012905 Report a problem | ||
| 12/24/2020 | Pending sale | $585,000$400/sqft |
Source: RE/MAX Gold #22012905 Report a problem | ||
| 11/3/2020 | Price change | $585,000-2.5%$400/sqft |
Source: RE/MAX Gold Napa #22012905 Report a problem | ||
| 8/26/2020 | Price change | $599,900-9.1%$410/sqft |
Source: RE/MAX Gold Napa #22012905 Report a problem | ||
| 6/11/2020 | Listed for sale | $659,900+3.9%$451/sqft |
Source: RE/MAX Gold #22012905 Report a problem | ||
| 2/29/2020 | Listing removed | $635,000$434/sqft |
Source: Lafferrty Communities #21923381 Report a problem | ||
| 2/11/2020 | Price change | $635,000-3.8%$434/sqft |
Source: Lafferrty Communities #21923381 Report a problem | ||
| 11/22/2019 | Price change | $660,121-5.7%$451/sqft |
Source: Lafferrty Communities #21923381 Report a problem | ||
| 9/9/2019 | Listed for sale | $700,121+1.2%$479/sqft |
Source: Lafferrty Communities #21923381 Report a problem | ||
| 7/31/2019 | Listing removed | $691,915$473/sqft |
Source: Lafferrty Communities #21905505 Report a problem | ||
| 3/15/2019 | Listed for sale | $691,915$473/sqft |
Source: Lafferrty Communities #21905505 Report a problem | ||
Public tax history
| Year | Property taxes | Tax assessment |
|---|---|---|
| 2025 | $7,074 +3.6% | $622,396 +2% |
| 2024 | $6,825 +1.8% | $610,193 +2% |
| 2023 | $6,701 +1.5% | $598,229 +2% |
| 2022 | $6,602 +58.4% | $586,500 +59.9% |
| 2021 | $4,169 +4.2% | $366,880 +4.4% |
| 2020 | $4,002 +78% | $351,297 +80% |
| 2019 | $2,248 +253.8% | $195,194 +260.7% |
| 2018 | $636 | $54,112 +2% |
| 2017 | -- | $53,051 +2% |
| 2016 | -- | $52,011 +1.5% |
| 2015 | -- | $51,230 |
Find assessor info on the county website
Monthly payment
Est. payment
Payment breakdown
Explore the cost of this home by adjusting the details. Changes won't be saved.Climate risks
Neighborhood: Browns Valley East
Nearby schools
GreatSchools rating
- 7/10Browns Valley Elementary SchoolGrades: K-8Distance: 1.9 mi
- 6/10Napa High SchoolGrades: 9-12Distance: 0.8 mi
- $570,7002 bd3 ba1k sqft2596 1st St UNIT D, Napa, CA 94558Off Market
- $574,2002 bd3 ba1k sqft2596 1st St UNIT E, Napa, CA 94558Off Market

- $811,7001 bd1 ba-- sqft2596 1st St #G, Napa, CA 94558Off Market

- $687,2003 bd3 ba1.4k sqft2596 1st St UNIT H, Napa, CA 94558Off Market
- $--1 bd1 ba550 sqft2596 1st St #B, Napa, CA 94558Off Market
- $831,4001 bd1 ba500 sqft2598 1st St UNIT G, Napa, CA 94558Off Market
- $584,4002 bd3 ba1k sqft2598 1st St UNIT D, Napa, CA 94558Off Market
- $696,8003 bd3 ba1.4k sqft2598 1st St UNIT A, Napa, CA 94558Off Market
A local agent can set up tours, give advice and negotiate with sellers.
A local lender can help you make sure your offer is ready when you are.
Similar homes
- $639,0003 bd3 ba1.1k sqft176 Valley Oak Drive, Napa, CA 94558For Sale
 MLS ID #326032679, Ryan C De Mello, Golden Gate Sotheby's. BAREIS
 - $639,0002 bd3 ba1.1k sqft176 Valley Oak Drive #176A, Napa, CA 94558For SaleMLS ID #326060732, Ryan C De Mello, Golden Gate Sotheby's. BAREIS
- $585,0003 bd2 ba1.3k sqft3409 Willis Drive, Napa, CA 94558For Sale
 MLS ID #326059716, Jeffrey M Willis, Coldwell Banker Brokers of the. BAREIS
 - $595,0003 bd2 ba1.6k sqft253 Circle Oaks Drive, Napa, CA 94558For Sale
 MLS ID #326062058, Paige E Titus, Compass. BAREIS
 - $545,0002 bd3 ba1.3k sqft78 Village Parkway, Napa, CA 94558For SaleMLS ID #326058947, Allegra House, 3Tree Realty, Inc. BAREIS
- $549,0002 bd3 ba1.3k sqft1152 Pear Tree Lane, Napa, CA 94558For SaleMLS ID #326034622, Kristy Mackey, NextHome Wine Country Premier. BAREIS
- $679,0002 bd3 ba1.2k sqft3204 Villa Lane, Napa, CA 94558For SaleMLS ID #326052001, Jacqueline A Wessel, Sotheby's International Realty. BAREIS
- $770,0002 bd2 ba1.4k sqft77 Fountain Grove Circle, Napa, CA 94558For SaleMLS ID #326006145, Shawna Terry, Coldwell Banker Brokers of the. BAREIS
- $600,0003 bd3 ba1.4k sqft154 Piper Lane, Sonoma, CA 95476For SaleMLS ID #326016799, Kathleen Leonard, Compass. BAREIS
- $719,0002 bd2 ba1.3k sqft2668 Hidden Valley Lane, Napa, CA 94558For SaleMLS ID #326054476, Paul M Thorp, Luxe Places International Real. BAREIS
- $825,5003 bd2 ba1.5k sqft2766 Iowa St, Napa, CA 94558For SaleMLS ID #326018624, Anna Eshoo. MetroList Services of CA
- $409,0003 bd2 ba1.2k sqft212 Julie Place, Napa, CA 94558For SaleMLS ID #326060100, Kelli Marchbanks, Coldwell Banker Brokers of the. BAREIS
- $799,0004 bd2 ba1.8k sqft1676 Paulson Way, Napa, CA 94558For SaleMLS ID #326053679, Teresa M Castrillo, Real Brokerage Technologies. BAREIS
- $670,0003 bd2 ba1.3k sqft19167 Robinson Road #J, Sonoma, CA 95476For SaleMLS ID #326059153, Deborah S Benson-Miller, Prime Real Estate Services. BAREIS
- $478,0002 bd2 ba970 sqft3482 Shelter Creek Drive, Napa, CA 94558For SaleMLS ID #326021009, Carmen Gray, Vintage Sotheby's Internationa. BAREIS
- $759,0002 bd2 ba1.4k sqft69 Fountain Grove Circle, Napa, CA 94558For SaleMLS ID #326007431, Kimberly McAlister, McAlister Real Estate Inc.. BAREIS
- $609,0003 bd2 ba1.4k sqft4759 Canyon Hills Drive, Fairfield, CA 94534For SaleMLS ID #326061117, Angie R Baker, RE/MAX Gold. BAREIS
- $595,9002 bd2 ba1.4k sqft3229 Corte Granada, Fairfield, CA 94534For SaleMLS ID #326049869, Thomas A Pope, Pope Real Estate, Inc. BAREIS
- $599,5003 bd2 ba1.3k sqft509 Clearwater Oak Court, Fairfield, CA 94534For SaleMLS ID #326052007, Sherri Duggan, Navigate Real Estate. BAREIS
- $550,0003 bd3 ba1.7k sqft8605 Fountain Blue Court, Vallejo, CA 94591For SaleMLS ID #326049992, Gerald A Malpass, Estey Real Estate. BAREIS
Local buyer's agents are ready to help
