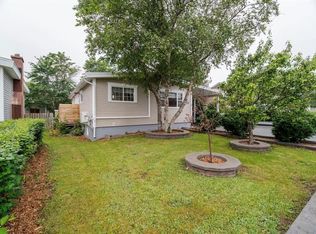
Welcome to this charming, single-family home on a quiet street in the highly coveted Golden Triangle—one of St. John's most desirable neighbourhoods, known for its peaceful streets, private lots, and spectacular gardens. Located directly behind Churchill Square, this lovely property offers easy access to beautiful walking trails that connect you throughout the city, providing an exceptional opportunity for families, professionals, or those seeking a premier central location. The light-filled open-concept main floor features a spacious living room with propane fireplace, dining room, and family room, all finished with bright hardwood floors. The kitchen is complete crisp white cabinetry and solid surface countertops, offering a clean, timeless design with plenty of functionality. A convenient main floor laundry. Upstairs, this home has three bedrooms plus a full bathroom, with ample closet space throughout. The fully developed basement includes a utility room and half bathroom. Step outside to a gorgeous, fully fenced rear yard, lovingly tended for the past 20 years and filled with perennial plants and a variety of mature trees. A large rear deck offers the perfect spot to enjoy the afternoon sun and relax. A storage shed provides additional space for gardening tools, outdoor equipment, and additional storage needs. The property also offers parking for two vehicles and is conveniently located just a 10-minute walk to Memorial University. Renovated approximately 15 years ago, updates include new insulation, ductwork, plumbing, electrical wiring, siding, most windows. Roof shingles were replaced in 2025.Properties on quiet streets in this sought-after neighbourhood rarely become available. As per the seller's directive, no presentation of offers before 2pm on Tuesday, August 11, 2026. Please leave open until 7 PM.
For sale
C$629,900
5 Stoneyhouse Street, St. John's, NL A1B2T5
3beds
2,403sqft
Retail, Single Family Residence
Built in 1947
557 Square Feet Lot
$-- Zestimate®
C$262/sqft
C$-- HOA
What's special
Quiet streetPeaceful streetsPrivate lotsSpectacular gardensLight-filled open-concept main floorPropane fireplaceDining room
- 1 day |
- 92 |
- 1 |
Zillow last checked:
Listing updated:
Listed by:
Rachel Whittick,
RE/MAX Infinity Realty Inc. - Sheraton Hotel
Source: Newfoundland and Labrador AR,MLS®#: 1301311
Facts & features
Interior
Bedrooms & bathrooms
- Bedrooms: 3
- Bathrooms: 3
- Full bathrooms: 2
- 1/2 bathrooms: 1
Bedroom
- Level: Second
- Area: 154.87 Square Feet
- Dimensions: 9.11 x 17
Bedroom
- Level: Second
- Area: 69.58 Square Feet
- Dimensions: 9.8 x 7.10
Bathroom
- Level: Main
Bathroom
- Level: Second
Bathroom
- Level: Basement
Other
- Level: Second
- Area: 238.42 Square Feet
- Dimensions: 18.2 x 13.10
Eat in kitchen
- Level: Main
- Area: 291.89 Square Feet
- Dimensions: 28.9x10.1
Family room
- Level: Main
- Area: 141.1 Square Feet
- Dimensions: 10x14.11
Other
- Level: Basement
- Area: 211.15 Square Feet
- Dimensions: 10.3x20.5
Living room
- Level: Main
- Area: 275.22 Square Feet
- Dimensions: 13.9x19.8
Porch
- Level: Main
- Area: 64.61 Square Feet
- Dimensions: 7.1 x 9.10
Utility room
- Level: Basement
- Area: 137.64 Square Feet
- Dimensions: 12.4 x 11.1
Heating
- Forced Air
Appliances
- Included: Dishwasher, Refrigerator, Stove, Washer, Dryer
Features
- Flooring: Carpet, Cushion/Tile/Lino, Hardwood
- Windows: Window Coverings
- Has fireplace: Yes
- Fireplace features: Propane
Interior area
- Total structure area: 2,403
- Total interior livable area: 2,403 sqft
Property
Parking
- Parking features: None
- Has garage: Yes
- Has uncovered spaces: Yes
Features
- Levels: Two
- Patio & porch: Deck/Patio, Patio
- Fencing: Back Yard,Full
Lot
- Size: 557 Square Feet
- Dimensions: 557 sq m
- Features: Central Location, Landscaped, Level, Private, Recreation Nearby, Shopping Nearby, Bus Service
Details
- Zoning description: RES
Construction
Type & style
- Home type: SingleFamily
- Property subtype: Retail, Single Family Residence
Materials
- Clapboard
- Foundation: Concrete, Fully Developed
- Roof: Shingle - Asphalt
Condition
- Year built: 1947
Utilities & green energy
- Sewer: Public Sewer
- Water: Public
- Utilities for property: Cable Connected, Electricity Connected, High Speed Internet
Community & HOA
Location
- Region: St Johns
Financial & listing details
- Price per square foot: C$262/sqft
- Annual tax amount: C$4,331
- Date on market: 8/3/2026
Rachel Whittick
Rachel Whittick
(709) 687-7687
By pressing Contact Agent, you agree that the real estate professional identified above may call/text you about your search, which may involve use of automated means and pre-recorded/artificial voices. You don't need to consent as a condition of buying any property, goods, or services. Message/data rates may apply. You also agree to our Terms of Use. Zillow does not endorse any real estate professionals. We may share information about your recent and future site activity with your agent to help them understand what you're looking for in a home.
Price history
Price history is unavailable.
Public tax history
Tax history is unavailable.
Climate risks
Neighborhood: A1B
Nearby schools
GreatSchools rating
No schools nearby
We couldn't find any schools near this home.
Schools provided by the listing agent
- District: St. John's
Source: Newfoundland and Labrador AR. This data may not be complete. We recommend contacting the local school district to confirm school assignments for this home.
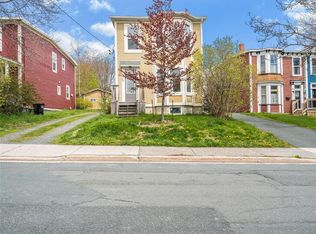
- C$499,0007 bd4 ba2.6k sqft1 Stoneyhouse St, St. John's, NL A1B2T5For Sale

- C$374,9002 bd1 ba1.5k sqft24 Allandale Rd, St. John's, NL A1B2Z5Pending
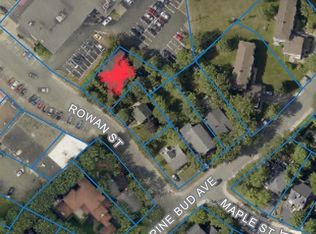
- C$599,900711 Square Feet4 Rowan St, St. John's, NL A1B2X3Lot/Land
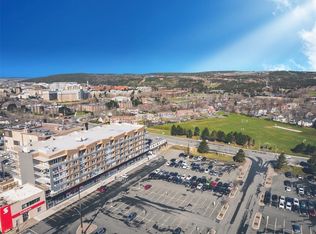
- C$5,2802 bd2 ba1.3k sqft39 Rowan St #606, St. John's, NL A1B2X2Pending
- C$179,9003 bd1 ba840 sqft110 Linden Pl #9, St. John's, NL A1B2S9Pending
- C$3,6101 bd1 ba944 sqft39 Rowan St #403, St. John's, NL A1B2X2Pending
- C$4,9802 bd2 ba1.4k sqft39 Rowan St #207, Saint Johns, NL A1B2X2Pending
- C$4,6702 bd2 ba1.3k sqft39 Rowan St #406, St. John's, NL A1B2X2Pending
Similar homes
- C$599,9004 bd3 ba2.5k sqft5 Darling Street, St. John's, NL A1B1V7For Sale
 MLS ID #1301341, Amanda Arsenault, Hanlon Realty. Newfoundland and Labrador AR
 - C$450,0003 bd2 ba2.1k sqft16 Waterford Bridge Road, St. John's, NL A1E1C6For Sale
 MLS ID #1301307, Kyla Miranda, Keller Williams Platinum Realty. Newfoundland and Labrador AR
 - C$549,9003 bd2 ba1.8k sqft13 Gooseberry Lane, St. John's, NL A1B1Y4For Sale
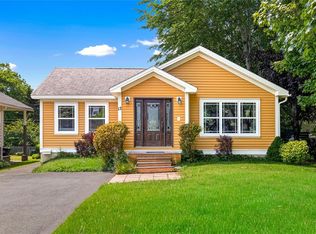 MLS ID #1300836, Matt Tucker, Royal LePage Atlantic Homestead. Newfoundland and Labrador AR
 - C$399,0003 bd2 ba2.3k sqft11 Carty Place, St Johns, NL A1A1M6For Sale
 MLS ID #1301120, Jill Mason, 3% Realty East Coast. Newfoundland and Labrador AR
 - C$634,9004 bd4 ba2.6k sqft45 Motion Lane, Torbay, NL A1K1A7For SaleMLS ID #1301348, Patricia Jones, RE/MAX Realty Specialists. Newfoundland and Labrador AR
- C$739,9003 bd4 ba2.5k sqft21 Topsail Road, St. John's, NL A1E2A6For SaleMLS ID #1301117, Robert Decker, RE/MAX Infinity Realty Inc. - Sheraton Hotel. Newfoundland and Labrador AR
- C$649,9003 bd2 ba2.4k sqft37 Pulpit Rock Road, Torbay, NL A1K1A2For SaleMLS ID #1301176, Sascha Gordon, Royal LePage Atlantic Homestead. Newfoundland and Labrador AR
- C$595,0004 bd4 ba2.9k sqft193 Dogberry Hill Road, Portugal Cove-St.Philips, NL A1M1C5For SaleMLS ID #1301166, Chris Dunn, RE/MAX Infinity Realty Inc. - Sheraton Hotel. Newfoundland and Labrador AR
- C$449,0004 bd2 ba2.4k sqft14 Mcdougall Street, St. John's, NL A1C2S8For SaleMLS ID #1301005, Winnie Lei, RE/MAX Realty Specialists. Newfoundland and Labrador AR
- C$599,9004 bd4 ba2.4k sqft75 Spracklin Boulevard, Paradise, NL A1L4E2For SaleMLS ID #1301362, Debbie Budden, EXIT Realty Aspire. Newfoundland and Labrador AR
- C$525,0006 bd3 ba3.5k sqft20 Thorburn Road, St. John's, NL A1B3L8For SaleMLS ID #1301344, Andrew Collins, eXp Realty. Newfoundland and Labrador AR
- C$379,7503 bd2 ba2.1k sqft290 Anspach Street, St. John's, NL A1E4M4For SaleMLS ID #1301253, Steven Layman, RE/MAX Realty Specialists. Newfoundland and Labrador AR
- C$449,0003 bd2 ba2.3k sqft58 Duntara Crescent, St. John's, NL A1E5Z2For SaleMLS ID #1301226, David Carpenter, Keller Williams Platinum Realty. Newfoundland and Labrador AR
- C$629,5005 bd5 ba3.4k sqft12 Compton Place, St. John's, NL A1A5G1For SaleMLS ID #1300227, Bill Sheppard, RE/MAX Realty Specialists. Newfoundland and Labrador AR
- C$499,0005 bd3 ba2.6k sqft77 Penney Crescent, St John's, NL A1A5J4For SaleMLS ID #1300762, Jaykumar Patel, Century 21 Seller`s Choice Inc.. Newfoundland and Labrador AR
- C$425,0005 bd5 ba1.7k sqft192 Elizabeth Avenue, St. John's, NL A1B1T1For SaleMLS ID #1300755, Martin Byrne, BlueKey Realty Inc.. Newfoundland and Labrador AR
- C$599,9003 bd3 ba3.5k sqft172 Dogberry Hill Road, Portugal Cove - St. Philip's, NL A1M1C3For SaleMLS ID #1300827, Candice Mayo, 3% Realty East Coast. Newfoundland and Labrador AR
- C$729,9004 bd3 ba2.6k sqft25 Chamberlains Road, Cbs, NL A1W4H5For SaleMLS ID #1301252, Craig Holwell, 3% Realty East Coast. Newfoundland and Labrador AR
- C$799,9004 bd2 ba3.2k sqft8 Glenridge Crescent, St. John's, NL A1A1T5For SaleMLS ID #1298536, Andrew Gosse, Royal LePage Atlantic Homestead. Newfoundland and Labrador AR
- C$499,9003 bd2 ba1.3k sqft2 Blackmarsh Road, St. John's, NL A1E1S3New ConstructionMLS ID #1298663, Candice Mayo, 3% Realty East Coast. Newfoundland and Labrador AR
