Beautifully renovated 4-bedroom, 3.5-bath Colonial in sought-after Fallsmead neighborhood, just blocks from community pool, parks, and schools. Perfectly situated on quiet cul-de-sac, this home offers a private, flat, fully fenced backyard, ideal for entertaining and everyday living. Main level features hardwood floors, recessed lighting, and abundant natural light throughout. Renovated and stylish kitchen showcases stainless steel appliances, induction oven, granite countertops, and generous workspace. Spacious family room with gas fireplace opens to expansive Trex deck and connects to oversized two-car garage with electric vehicle charger. Gracious dining room and elegant living room complete this level. Upstairs, stunning custom primary suite offers a truly one-of-a-kind retreat with beautifully designed bath and exceptional walk-in closet. Two additional bedrooms with Elfa closet systems, updated hall full bath with tub, and conveniently located laundry closet complete the upper level. Large floored attic over garage offers significant storage space and future potential. Fully renovated lower level has been thoughtfully reconfigured to include fourth bedroom with oversized windows and walk-in closet, full bath, and generous recreation room with walkout access to the patio and backyard. Outdoor storage shed provides added convenience. With three sets of architectural plans conveying, this home not only reflects careful renovation but also opportunity for what comes next. ***Professional photos and floor plan to be uploaded soon.*** ***Offers due Tues, Feb 24, at noon!***
Sold for $1,265,000
$1,265,000
5 Trail House Ct, Rockville, MD 20850
4beds
2,814sqft
Single Family Residence
Built in 1973
10,488 Square Feet Lot
$1,258,000 Zestimate®
$450/sqft
$4,444 Estimated rent
Home value
$1,258,000
$1.16M - $1.37M
$4,444/mo
Zestimate® history
Owner options
List your home for rent
$4,444/mo
Rent Zestimate®
Find your next renter with Zillow Rental Manager. Plus, with online applications, you can quickly screen prospective tenants – for free.
$4,444/mo
Rent Zestimate®
Refinance and save
$7,904/mo
Est. payment
Refinancing to a lower rate could help reduce your monthly payments and save thousands over the life of the loan.
$7,904/mo
Est. payment
Explore your selling options
Work with a Zillow partner agent
Leverage their expertise and Zillow's premium Showcase listings to get your home seen by more buyers.
Get startedList with your own agent
Get your home in front of millions of buyers by listing it on Zillow.
Learn how to do itSell it yourself
Take full control of how buyers see your home on Zillow by listing For Sale by Owner (FSBO).
List your homeWhat's special
Exceptional walk-in closetBeautifully designed bathRenovated and stylish kitchenAbundant natural light throughoutRecessed lightingHardwood floorsStainless steel appliances
Zillow last checked:
Listing updated:
Listed by:
Jessica Kreiser 202-487-7757,
RE/MAX Town Center
Bought with:
Brian Maury, 17280
Compass
Source: Bright MLS,MLS#: MDMC2216262
Facts & features
Interior
Bedrooms & bathrooms
- Bedrooms: 4
- Bathrooms: 4
- Full bathrooms: 3
- 1/2 bathrooms: 1
- Main level bathrooms: 1
Rooms
- Room types: Living Room, Dining Room, Primary Bedroom, Bedroom 2, Bedroom 3, Bedroom 4, Kitchen, Family Room, Bathroom 2, Bathroom 3, Primary Bathroom, Half Bath
Primary bedroom
- Features: Flooring - HardWood
- Level: Upper
Bedroom 2
- Features: Flooring - HardWood
- Level: Upper
Bedroom 3
- Features: Flooring - HardWood
- Level: Upper
Bedroom 4
- Features: Flooring - Carpet, Recessed Lighting, Walk-In Closet(s)
- Level: Lower
Primary bathroom
- Features: Bathroom - Walk-In Shower, Flooring - Ceramic Tile, Double Sink
- Level: Upper
Bathroom 2
- Features: Flooring - Ceramic Tile
- Level: Upper
Bathroom 3
- Features: Bathroom - Stall Shower, Flooring - Ceramic Tile
- Level: Lower
Dining room
- Features: Flooring - HardWood, Crown Molding
- Level: Main
Family room
- Features: Crown Molding, Fireplace - Gas, Flooring - HardWood, Recessed Lighting
- Level: Main
Family room
- Features: Flooring - Carpet
- Level: Lower
Half bath
- Features: Flooring - HardWood
- Level: Main
Kitchen
- Features: Breakfast Nook, Granite Counters, Flooring - HardWood, Eat-in Kitchen, Recessed Lighting
- Level: Main
Living room
- Features: Crown Molding, Flooring - HardWood, Recessed Lighting, Window Treatments
- Level: Main
Heating
- Central, Natural Gas
Cooling
- Central Air, Electric
Appliances
- Included: Microwave, Dishwasher, Dryer, Refrigerator, Stainless Steel Appliance(s), Washer/Dryer Stacked, Gas Water Heater
- Laundry: Has Laundry, Upper Level
Features
- Bathroom - Walk-In Shower, Breakfast Area, Crown Molding, Floor Plan - Traditional, Formal/Separate Dining Room, Eat-in Kitchen, Kitchen - Gourmet, Kitchen - Table Space, Primary Bath(s), Recessed Lighting, Walk-In Closet(s), Other
- Flooring: Hardwood, Ceramic Tile, Carpet, Wood
- Windows: Window Treatments
- Basement: Connecting Stairway,Partial,Finished,Full,Heated,Improved,Interior Entry,Exterior Entry,Rear Entrance,Space For Rooms,Walk-Out Access,Windows
- Number of fireplaces: 1
- Fireplace features: Gas/Propane
Interior area
- Total structure area: 3,038
- Total interior livable area: 2,814 sqft
- Finished area above ground: 2,154
- Finished area below ground: 660
Property
Parking
- Total spaces: 5
- Parking features: Garage Faces Front, Concrete, Electric Vehicle Charging Station(s), Attached, Driveway
- Attached garage spaces: 2
- Uncovered spaces: 3
Accessibility
- Accessibility features: Other
Features
- Levels: Three
- Stories: 3
- Patio & porch: Deck, Patio
- Pool features: Community
- Fencing: Other,Full
Lot
- Size: 10,488 Square Feet
- Features: Landscaped, Rear Yard, Other
Details
- Additional structures: Above Grade, Below Grade
- Parcel number: 160401524636
- Zoning: R150
- Special conditions: Standard
Construction
Type & style
- Home type: SingleFamily
- Architectural style: Colonial
- Property subtype: Single Family Residence
Materials
- Brick
- Foundation: Other
- Roof: Architectural Shingle
Condition
- Excellent
- New construction: No
- Year built: 1973
Utilities & green energy
- Sewer: Public Sewer
- Water: Public
Community & HOA
Community
- Features: Pool
- Subdivision: Fallsmead
HOA
- Has HOA: Yes
- Amenities included: Jogging Path, Pool, Tennis Court(s), Tot Lots/Playground, Other
- Services included: Pool(s), Other
- HOA fee: $132 monthly
- HOA name: FALLSMEAD HOA
Location
- Region: Rockville
- Municipality: City of Rockville
Financial & listing details
- Price per square foot: $450/sqft
- Tax assessed value: $965,967
- Annual tax amount: $13,666
- Date on market: 2/20/2026
- Listing agreement: Exclusive Right To Sell
- Listing terms: Cash,Conventional,FHA,VA Loan,Other
- Ownership: Fee Simple
Price history
| Date | Event | Price |
|---|---|---|
| 3/26/2026 | Sold | $1,265,000+5.9%$450/sqft |
Source:  Bright MLS #MDMC2216262 Report a problem Bright MLS #MDMC2216262 Report a problem | ||
| 3/19/2026 | Pending sale | $1,195,000$425/sqft |
Source: Bright MLS #MDMC2216262 Report a problem | ||
| 2/25/2026 | Contingent | $1,195,000$425/sqft |
Source: Bright MLS #MDMC2216262 Report a problem | ||
| 2/20/2026 | Listed for sale | $1,195,000+70.7%$425/sqft |
Source: Bright MLS #MDMC2216262 Report a problem | ||
| 9/24/2010 | Sold | $700,000-6.7%$249/sqft |
Source: Public Record Report a problem | ||
| 8/14/2010 | Pending sale | $749,900$266/sqft |
Source: Long & Foster Real Estate #MC7356535 Report a problem | ||
| 6/26/2010 | Price change | $749,900-3.2%$266/sqft |
Source: Long & Foster Real Estate, Inc. #MC7356535 Report a problem | ||
| 6/6/2010 | Listed for sale | $775,000$275/sqft |
Source: Long & Foster Real Estate, Inc. #MC7356535 Report a problem | ||
Public tax history
| Year | Property taxes | Tax assessment |
|---|---|---|
| 2025 | $12,974 +10.4% | $965,967 +9.4% |
| 2024 | $11,755 +10.9% | $882,933 +10.4% |
| 2023 | $10,603 +5% | $799,900 +2.1% |
| 2022 | $10,103 +1.7% | $783,433 +2.1% |
| 2021 | $9,935 +2.5% | $766,967 +2.2% |
| 2020 | $9,693 -0.3% | $750,500 |
| 2019 | $9,723 -0.5% | $750,500 |
| 2018 | $9,777 -4.8% | $750,500 -2.9% |
| 2017 | $10,270 +23.3% | $773,300 +0.9% |
| 2016 | $8,326 | $766,500 +0.9% |
| 2015 | $8,326 | $759,700 +0.9% |
| 2014 | $8,326 | $752,900 +16.3% |
| 2013 | -- | $647,300 |
| 2012 | -- | $647,300 -7.2% |
| 2011 | -- | $697,260 |
| 2010 | -- | $697,260 |
| 2009 | -- | $697,260 -1.9% |
| 2008 | -- | $710,440 +10.8% |
| 2007 | -- | $641,252 +12.1% |
| 2006 | -- | $572,066 +13.8% |
| 2005 | -- | $502,880 +16.1% |
| 2004 | -- | $433,192 |
| 2003 | -- | $433,192 +47.4% |
| 2002 | -- | $293,820 |
| 2001 | -- | $293,820 |
Find assessor info on the county website
Neighborhood: 20850
Nearby homes
- $1,063,5004 bd4 ba2.2k sqft4 Trail House Ct, Rockville, MD 20850Off Market

- $1,326,1006 bd4 ba3.7k sqft6 Trail House Ct, Rockville, MD 20850Off Market
- $800,0005 bd3 ba2k sqft7 Elmwood Ct, Rockville, MD 20850Sold
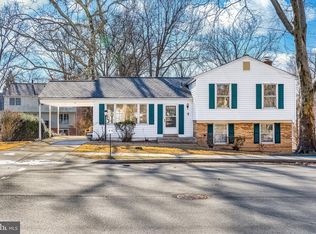
- $932,7004 bd3 ba1.7k sqft6 Elmwood Ct, Rockville, MD 20850Off Market
- $1,141,100-- bd2 ba2.7k sqft3 Trail House Ct, Rockville, MD 20850Off Market
- $1,550,0005 bd5 ba5.1k sqft8 Trail House Ct, Rockville, MD 20850Sold
- $1,325,0005 bd4 ba3k sqft7 Trail House Ct, Rockville, MD 20850Sold
- $809,800-- bd2 ba1.7k sqft8 Elmwood Ct, Rockville, MD 20850Off Market
Nearby schools
GreatSchools rating
- 8/10Fallsmead Elementary SchoolGrades: K-5Distance: 0.1 mi
- 9/10Robert Frost Middle SchoolGrades: 6-8Distance: 0.5 mi
- 10/10Thomas S. Wootton High SchoolGrades: 9-12Distance: 0.3 mi
Schools provided by the listing agent
- District: Montgomery County Public Schools
Source: Bright MLS. This data may not be complete. We recommend contacting the local school district to confirm school assignments for this home.
Get a cash offer in 3 minutes
Find out how much your home could sell for in as little as 3 minutes with a no-obligation cash offer.
Estimated market value
$1,258,000
Get a cash offer in 3 minutes
Find out how much your home could sell for in as little as 3 minutes with a no-obligation cash offer.
Estimated market value
$1,258,000
- Maryland
- Montgomery County
- Rockville
- 20850
- 5 Trail House Ct
Nearby cities
Nearby neighborhoods
Nearby zip codes
Other Rockville Topics
