Skip main navigation
Sold for $800,000
  • $800,000

    7 Elmwood Ct, Rockville, MD 20850

    5beds
    2,044sqft
    Single Family Residence
    Built in 1972
    10,024 Square Feet Lot
    $793,200 Zestimate®
    $391/sqft
    $4,204 Estimated rent

    Home value

    $793,200

    $730,000 - $865,000

    $4,204/mo

    Zestimate® history
    Loading
    Loading...

    Owner options

    List your home for rent

    $4,204/mo

    Rent Zestimate®

    Find your next renter with Zillow Rental Manager. Plus, with online applications, you can quickly screen prospective tenants – for free.

    Learn more

    $4,204/mo

    Rent Zestimate®

    Refinance and save

    $4,952/mo

    Est. payment

    Refinancing to a lower rate could help reduce your monthly payments and save thousands over the life of the loan.

    See today's rates

    $4,952/mo

    Est. payment

    Explore your selling options

    Work with a Zillow partner agent

    Leverage their expertise and Zillow's premium Showcase listings to get your home seen by more buyers.

    Get started

    List with your own agent

    Get your home in front of millions of buyers by listing it on Zillow.

    Learn how to do it

    Sell it yourself

    Take full control of how buyers see your home on Zillow by listing For Sale by Owner (FSBO).

    List your home

    What's special

    Wood-burning fireplaceWalk-in closetSplit-level designFull hall bathHalf bathFifth bedroomUpdated en-suite bath
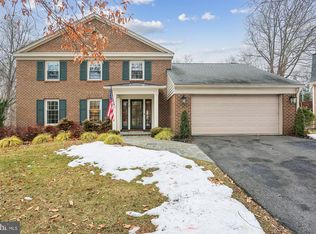
    Charming split-level home tucked away at the end of a peaceful cul-de-sac in the sought-after Rockshire community. With Fallsmead Elementary just steps away, this location truly can’t be beat. Inside, the flexible split-level design offers room for everyone. The main level features a bright living room, dining area, and an updated eat-in kitchen showcasing new quartz countertops, a subway-tile backsplash, recessed LED lighting, and stainless-steel appliances, plus a cheerful breakfast nook with large windows that provide soft, even natural light throughout the day. Upstairs, you’ll find a spacious primary suite with two large windows, a walk-in closet, a brand-new ceiling fan, and an updated en-suite bath, along with three additional well-sized bedrooms and a full hall bath. The lower level adds wonderful versatility with a large family room featuring a wood-burning fireplace, a new sliding glass door to the backyard, a half bath, and a fifth bedroom—ideal for guests, a home office, or multi-generational living. The home also features a spacious, fully encapsulated crawl space offering abundant storage for seasonal décor, luggage, and more. Recent improvements include: new architectural shingle roof with transferable warranty (Dec 2025); crawl space fully encapsulated with new vapor barrier (Dec 2025); new LG refrigerator and dishwasher (Dec 2025); new LVP flooring throughout the main level (2025); new sliding door (2025); fresh interior paint (2025); gas range and microwave (2017); upstairs bathrooms updated (2014); HVAC system (2011). A carport and extended driveway provide ample parking. Rockshire residents enjoy an outstanding array of community amenities, including a neighborhood pool, nearby Wootton Mill Park, playgrounds, tennis courts, and miles of scenic trails for walking and biking. Convenient to shopping and dining at Park Potomac, Rockville Town Center, and Fallsgrove, with easy access to I-270 and I-495 for an easy commute. This Rockshire home is a must-see.

    Zillow last checked:

    Listing updated:

    Listed by:

    KATHY XU 301-254-3671,

    RE/MAX Realty Group

    Bought with:

    Kira Epstein Begal, 593293

    Washington Fine Properties, LLC

    Source: Bright MLS,MLS#: MDMC2214010MLS Logo

    Facts & features

    Interior

    Bedrooms & bathrooms
    • Bedrooms: 5
    • Bathrooms: 3
    • Full bathrooms: 2
    • 1/2 bathrooms: 1
    Basement
    • Area: 0
    Heating
    • Forced Air, Natural Gas
    Cooling
    • Other, Electric
    Appliances
    • Included: Microwave, Dishwasher, Disposal, Dryer, Exhaust Fan, Oven/Range - Gas, Refrigerator, Stainless Steel Appliance(s), Washer, Water Heater, Gas Water Heater
    • Laundry: Dryer In Unit, Washer In Unit
    Features
    • Attic, Bathroom - Tub Shower, Breakfast Area, Ceiling Fan(s), Combination Dining/Living, Dining Area, Entry Level Bedroom, Floor Plan - Traditional, Kitchen - Table Space, Pantry, Primary Bath(s), Recessed Lighting, Upgraded Countertops, Walk-In Closet(s), Dry Wall
    • Basement: Other
    • Number of fireplaces: 1
    • Fireplace features: Mantel(s), Wood Burning
    Interior area
    • Total structure area: 2,044
    • Total interior livable area: 2,044 sqft
    • Finished area above ground: 2,044
    • Finished area below ground: 0

    Property

    Parking
    • Total spaces: 3
    • Parking features: Concrete, Free, Attached Carport, Driveway, On Street
    • Carport spaces: 1
    • Uncovered spaces: 2
    Accessibility
    • Accessibility features: None
    Features
    • Levels: Multi/Split,Three
    • Stories: 3
    • Pool features: Community
    Lot
    • Size: 10,024 Square Feet
    Details
    • Additional structures: Above Grade, Below Grade
    • Parcel number: 160401471322
    • Zoning: R90
    • Special conditions: Standard

    Construction

    Type & style
    • Home type: SingleFamily
    • Property subtype: Single Family Residence
    Materials
    • Vinyl Siding
    • Foundation: Concrete Perimeter
    • Roof: Architectural Shingle
    Condition
    • Excellent
    • New construction: No
    • Year built: 1972

    Utilities & green energy

    • Sewer: Public Sewer
    • Water: Public

    Community & HOA

    Community
    • Subdivision: Rockshire
    HOA
    • Has HOA: Yes
    • Amenities included: Tot Lots/Playground, Pool
    • Services included: Pool(s), Recreation Facility, Snow Removal
    • HOA fee: $66 monthly
    Location
    • Region: Rockville
    • Municipality: City of Rockville

    Financial & listing details

    • Price per square foot: $391/sqft
    • Tax assessed value: $663,867
    • Annual tax amount: $9,646
    • Date on market: 2/3/2026
    • Listing agreement: Exclusive Right To Sell
    • Listing terms: Cash,Conventional,FHA,VA Loan
    • Ownership: Fee Simple

    Price history

    DateEventPrice
    3/12/2026Sold$800,000+3.2%$391/sqft
    Source: Bright MLS #MDMC2214010 Report a problem
    3/1/2026Pending sale$775,000$379/sqft
    Source: Bright MLS #MDMC2214010 Report a problem
    2/8/2026Contingent$775,000$379/sqft
    Source: Bright MLS #MDMC2214010 Report a problem
    2/3/2026Listed for sale$775,000+3.3%$379/sqft
    Source: Bright MLS #MDMC2214010 Report a problem
    10/11/2025Listing removed$749,900$367/sqft
    Source: Bright MLS #MDMC2198964 Report a problem
    9/25/2025Listed for sale$749,900+257.1%$367/sqft
    Source: Bright MLS #MDMC2198964 Report a problem
    10/21/1997Sold$210,000$103/sqft
    Source: Public Record Report a problem

    Public tax history

    YearProperty taxesTax assessment
    2025$5,846 -29.4%$663,867 +6.7%
    2024$8,286 +7.6%$622,333 +7.2%
    2023$7,699 +3.5%$580,800 +0.7%
    2022$7,435 +0.3%$576,567 +0.7%
    2021$7,414 +1%$572,333 +0.7%
    2020$7,338 +2.4%$568,100
    2019$7,168 -0.5%$568,100 +2.7%
    2018$7,207 -0.8%$553,233 +1.4%
    2017$7,266 +102.8%$545,800 +3.7%
    2016$3,583 $526,367 +3.8%
    2015$3,583 $506,933 +4%
    2014$3,583 $487,500
    2013-- $487,500
    2012-- $487,500 -5.8%
    2011-- $517,650
    2010-- $517,650
    2009-- $517,650 -18.2%
    2008-- $632,450 +18.7%
    2007-- $532,710 +23%
    2006-- $432,970 +29.9%
    2005-- $333,230 +10.4%
    2004-- $301,760
    2003-- $301,760 +26.4%
    2002-- $238,820
    2001-- $238,820
    Find assessor info on the county website

    Neighborhood: 20850

    Nearby schools

    GreatSchools rating
    Schools provided by the listing agent
    • Elementary: Fallsmead
    • Middle: Robert Frost
    • High: Thomas S. Wootton
    • District: Montgomery County Public Schools

    Source: Bright MLS. This data may not be complete. We recommend contacting the local school district to confirm school assignments for this home.

    Get a cash offer in 3 minutes
    Find out how much your home could sell for in as little as 3 minutes with a no-obligation cash offer.
    Estimated market value
    $793,200
    Get a cash offer in 3 minutes
    Find out how much your home could sell for in as little as 3 minutes with a no-obligation cash offer.
    Estimated market value
    $793,200