EXQUISITE UNIT located in the coveted Woodlands at Rivington community built by the re-known Toll Brothers in 2020, offers the perfect opportunity for end users or investors looking for a 1031 exchange/investment property featuring cash flowing rental w/ management in place! This townhome features high-end upgrades and custom finishes throughout. The sunlit foyer opens to a spacious living area with a gourmet Kitchen with dining area boasting marble countertops, custom cabinetry, a large island with beverage center, and a custom pantry with built-in shelving. The formal Dining room is separated by custom glass barn doors, offering an ideal entertaining space or private home office option. This home offers three spacious bedroom options, each with its own ensuite bathroom. The Lower level bedroom can easily be used as a home theater or recreational room. The luxurious primary suite features vaulted ceilings, custom mirrors, an upgraded glass shower, and a custom walk-in closet with Hue lighting. The additional upstairs bedroom is also ensuite with bathtub and shower combination. Enjoy custom-built storage solutions throughout for optimal storage. Additional highlights include a 240V electric car charger and smart home features. Residents enjoy top-tier amenities including a clubhouse, pools, tennis courts, fitness center, and more! This home offers the perfect combination of luxury, lifestyle, and location-situated just minutes to the NY border for commuters and so much more!
Sold for $700,000
$700,000
5 West Cross Trail #5, Danbury, CT 06810
3beds
2,080sqft
Condominium, Townhouse
Built in 2020
-- sqft lot
$739,400 Zestimate®
$337/sqft
$4,965 Estimated rent
Home value
$739,400
$665,000 - $821,000
$4,965/mo
Zestimate® history
Owner options
List your home for rent
$4,965/mo
Rent Zestimate®
Find your next renter with Zillow Rental Manager. Plus, with online applications, you can quickly screen prospective tenants – for free.
$4,965/mo
Rent Zestimate®
Refinance and save
$5,491/mo
Est. payment
Refinancing to a lower rate could help reduce your monthly payments and save thousands over the life of the loan.
$5,491/mo
Est. payment
Explore your selling options
Work with a Zillow partner agent
Leverage their expertise and Zillow's premium Showcase listings to get your home seen by more buyers.
Get startedList with your own agent
Get your home in front of millions of buyers by listing it on Zillow.
Learn how to do itSell it yourself
Take full control of how buyers see your home on Zillow by listing For Sale by Owner (FSBO).
List your homeWhat's special
Zillow last checked:
Listing updated:
Listed by:
The Vanderblue Team at Higgins Group,
Melissa Montagno (203)887-1340,
Higgins Group Real Estate 203-254-9000,
Co-Listing Agent: Jeff McTernan 973-769-0142,
Higgins Group Real Estate
Bought with:
Trudi Iglesias, REB.0791553
Howard Hanna Rand Realty
Source: Smart MLS,MLS#: 24110212
Facts & features
Interior
Bedrooms & bathrooms
- Bedrooms: 3
- Bathrooms: 4
- Full bathrooms: 3
- 1/2 bathrooms: 1
Primary bedroom
- Features: Vaulted Ceiling(s), Built-in Features, Ceiling Fan(s), Walk-In Closet(s), Wall/Wall Carpet
- Level: Upper
Bedroom
- Features: Vaulted Ceiling(s), Built-in Features, Ceiling Fan(s), Full Bath, Wall/Wall Carpet
- Level: Upper
Bedroom
- Features: High Ceilings, Wall/Wall Carpet
- Level: Lower
Primary bathroom
- Features: Granite Counters, Double-Sink, Stall Shower, Tile Floor
- Level: Upper
Bathroom
- Features: Hardwood Floor
- Level: Main
Bathroom
- Features: Tub w/Shower, Tile Floor
- Level: Upper
Bathroom
- Features: Tub w/Shower, Tile Floor
- Level: Lower
Dining room
- Features: High Ceilings, Hardwood Floor
- Level: Main
Kitchen
- Features: High Ceilings, Breakfast Nook, Granite Counters, Kitchen Island, Sliders, Hardwood Floor
- Level: Main
Living room
- Features: High Ceilings, Combination Liv/Din Rm, Hardwood Floor
- Level: Main
Office
- Features: High Ceilings, Hardwood Floor
- Level: Main
Heating
- Forced Air, Natural Gas
Cooling
- Central Air
Appliances
- Included: Gas Range, Microwave, Refrigerator, Dishwasher, Washer, Dryer, Gas Water Heater, Water Heater
- Laundry: Upper Level
Features
- Basement: Full,Garage Access
- Attic: None
- Has fireplace: No
Interior area
- Total structure area: 2,080
- Total interior livable area: 2,080 sqft
- Finished area above ground: 1,680
- Finished area below ground: 400
Property
Parking
- Total spaces: 2
- Parking features: Attached, Paved, Off Street, Driveway
- Attached garage spaces: 1
- Has uncovered spaces: Yes
Features
- Stories: 3
- Patio & porch: Patio
- Has private pool: Yes
- Pool features: In Ground
Details
- Additional structures: Pool House
- Parcel number: 2697360
- Zoning: PND
Construction
Type & style
- Home type: Condo
- Architectural style: Townhouse
- Property subtype: Condominium, Townhouse
Materials
- Vinyl Siding
Condition
- New construction: No
- Year built: 2020
Utilities & green energy
- Sewer: Public Sewer
- Water: Public
Community & HOA
Community
- Features: Basketball Court, Golf, Lake, Park, Playground, Shopping/Mall, Tennis Court(s)
- Subdivision: Ridgebury
HOA
- Has HOA: Yes
- Amenities included: Clubhouse, Exercise Room/Health Club, Guest Parking, Paddle Tennis, Playground, Pool, Tennis Court(s), Management
- Services included: Maintenance Grounds, Trash, Snow Removal, Pool Service, Road Maintenance, Insurance
- HOA fee: $441 monthly
Location
- Region: Danbury
Financial & listing details
- Price per square foot: $337/sqft
- Tax assessed value: $408,240
- Annual tax amount: $10,202
- Date on market: 7/26/2025
- Exclusions: All personal items/furnishings/tenants belongings see exclusions list in attachments
Price history
| Date | Event | Price |
|---|---|---|
| 12/15/2025 | Sold | $700,000-6.7%$337/sqft |
Source:  Smart MLS #24110212 Report a problem Smart MLS #24110212 Report a problem | ||
| 8/7/2025 | Listed for sale | $750,000$361/sqft |
Source: Smart MLS #24110212 Report a problem | ||
Public tax history
Tax history is unavailable.
Neighborhood: 06810
Nearby homes
- $669,0002 bd3 ba2.1k sqft25 W Cross Trl #25, Danbury, CT 06810Sold
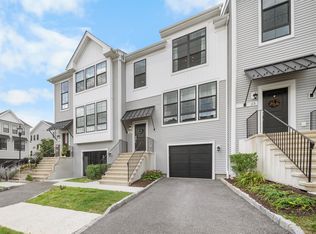
- $714,0003 bd3 ba1.7k sqft24 E Cross Trl #24, Danbury, CT 06810Off Market

- $700,0003 bd3 ba2.1k sqft103 Brentwood Cir #103, Danbury, CT 06810Sold

- $696,8003 bd3 ba1.7k sqft153 Brentwood Cir #153, Danbury, CT 06810Off Market
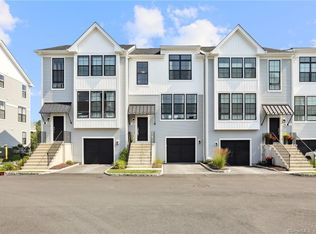
- $881,7004 bd4 ba2.1k sqft135 Brentwood Cir #135, Danbury, CT 06810Off Market
- $810,9003 bd4 ba2k sqft15 Brentwood Cir #15, Danbury, CT 06810Off Market
- $710,0003 bd3 ba2.1k sqft129 Brentwood Cir #129, Danbury, CT 06810Sold
- $460,0002 bd2 ba1.3k sqft828 Center Meadow Ln UNIT 828, Danbury, CT 06810Sold
Nearby schools
GreatSchools rating
- 3/10Mill Ridge Primary SchoolGrades: K-3Distance: 2.2 mi
- 3/10Rogers Park Middle SchoolGrades: 6-8Distance: 4.4 mi
- 2/10Danbury High SchoolGrades: 9-12Distance: 3.6 mi
Schools provided by the listing agent
- Elementary: Mill Ridge
- Middle: Rogers Park
- High: Danbury
Source: Smart MLS. This data may not be complete. We recommend contacting the local school district to confirm school assignments for this home.
Sell for more on Zillow
Get a Zillow Showcase℠ listing at no additional cost and you could sell for .
$739,400
2% more
+$14,788
With Zillow Showcase(estimated)
$754,188
Sell for more on Zillow
Get a Zillow Showcase℠ listing at no additional cost and you could sell for .
$739,400
2% more
+$14,788
With Zillow Showcase(estimated)
$754,188
- Connecticut
- Fairfield County
- Danbury
- 06810
- 5 West Cross Trail Unit 5
