Skip main navigation
Active
  • $1,723,894

    5 W Ellington Ct, Athol, ID 83801

    4beds
    4baths
    3,147sqft
    : 
    Loading
    Get pre-qualified
    Single Family Residence
    Built in 2026
    4.69 Acres Lot
    $-- Zestimate®
    $548/sqft
    $-- HOA

    What's special

    Striking floor-to-ceiling stone fireplaceGenerous patioUpgraded wood-grain garage doorsCustom built-insDetailed window trimQuartz countertops and backsplashGourmet kitchen
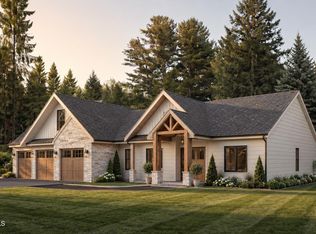
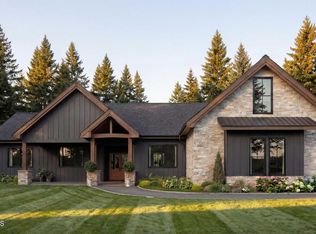
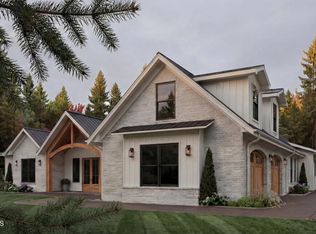
    Presenting Oakridge Manor, Athol's newest upscale community, featuring twelve exclusive five-acre homesites. Discover this beautifully crafted residence--a 3,147 sq ft home that blends modern design with timeless Northwest charm. Offering 4 bedrooms, 3 full baths, and one half bath, it's thoughtfully designed with high-end finishes and custom details throughout. The gourmet kitchen showcases quartz countertops and backsplash, a butler's pantry with built-in cabinetry, premium LG appliances, and upgraded lighting with under-cabinet accents. The great room features vaulted ceilings, exposed wood beams, custom built-ins, and a striking floor-to-ceiling stone fireplace. Engineered hardwood flooring, 8-foot doors, detailed window trim, and added soundproofing elevate the overall design. The primary suite offers a private retreat with a built in jacuzzi tub, a spacious mudset tile shower with rain head feature, handheld wand and dual walk-in closets. Guest bathrooms are finished with upgraded tile surrounds and designer fixtures. Outdoor living shines with a covered deck complete with a full outdoor kitchen and stone fireplace--ideal for year-round enjoyment. A gas hookup for BBQ and a generous patio provide the perfect setting for entertaining. A 40x60 shop adds exceptional versatility, featuring 16-foot ceilings, two oversized doors with openers, extra windows, and full utility connections--perfect for RV storage, hobbies, or a workspace. Additional highlights include wood beam and stained exterior accents, upgraded wood-grain garage doors, 400-amp electrical service with generator transfer switch, a mudroom bench with hooks, and an expanded asphalt driveway with a yard hydrant. Situated on a private, tree-lined 5-acre parcel, this property offers peaceful living just minutes from Highway 95, Silverwood Theme Park, Farragut State Park, and Lake Pend Oreille, with easy access to Coeur d'Alene. Additional homesites are available, giving you the opportunity to create a custom home tailored to your vision.
    77 days
    |
    191
    |
    14
    |

    Zillow last checked:

    Listing updated:

    Listed by:

    Kelly Brunner 509-496-3343,

    REAL BROKER LLC,

    Amanda Johnson 208-626-9860,

    REAL BROKER LLC

    Source: Coeur d'Alene MLS,MLS#: 26-4171MLS Logo

    Loading...

      Facts & features

      Interior

      Bedrooms & bathrooms
      • Bedrooms: 4
      • Bathrooms: 4
      • Main level bathrooms: 4
      • Main level bedrooms: 4
      Heating
      • Fireplace(s), Electric, Propane, Forced Air, Furnace
      Appliances
      • Included: Propane Water Heater, Wall Oven, Refrigerator, Microwave, Disposal, Dishwasher
      • Laundry: Washer Hookup
      Features
      • Fireplace, Smart Thermostat
      • Flooring: Wood, Carpet
      • Has basement: No
      • Has fireplace: Yes
      • Common walls with other units/homes: No Common Walls
      Interior area
      • Total structure area: 3,147
      • Total interior livable area: 3,147 sqft
      Video & virtual tour

      Property

      Parking
      • Parking features: Garage - Attached
      • Has attached garage: Yes
      Features
      • Exterior features: Lighting, Rain Gutters, Lawn
      • Has view: Yes
      • View description: Mountain(s)
      Lot
      • Size: 4.69 Acres
      • Features: Level, Wooded
      Details
      • Additional structures: Workshop
      • Parcel number: 0M0670010050
      • Zoning: Residential

      Construction

      Type & style
      • Home type: SingleFamily
      • Property subtype: Single Family Residence
      Materials
      • Lap Siding, Stone, Frame
      • Foundation: Concrete Perimeter
      • Roof: Composition
      Condition
      • Year built: 2026

      Utilities & green energy

      • Water: Shared Well

      Community & HOA

      Community
      • Subdivision: Oakridge Manor
      HOA
      • Has HOA: No
      Location
      • Region: Athol

      Financial & listing details

      • Price per square foot: $548/sqft
      • Annual tax amount: $51
      • Date on market: 4/30/2026
      • Road surface type: Paved

        Estimated market value

        Not available

        Estimated sales range

        Not available

        Not available

        Price history

        DateEventPrice
        4/30/2026Listed for sale$1,723,894$548/sqft
        Source: Coeur d'Alene MLS #26-4171 Report a problem

        Public tax history

        Tax history is unavailable.

        Monthly payment

        Est. payment

        Payment breakdown

        Explore the cost of this home by adjusting the details. Changes won't be saved.
        All calculations are estimates and provided by Zillow, Inc. for informational purposes only. Actual amounts may vary.
        HOA fees may include property taxes on listings classified as Co-Ops. Contact the listing agent and/or owner for fee details.
        Mortgage interest rates are dependent on a number of factors, including credit score, down payment, and repayment length. Interest rate data provided by Zillow Group Marketplace, Inc. as of 1/1/1970 from various mortgage lenders with which we have lead or other similar arrangements; the Estimated Payment is an average of those rates.
        See how much you could borrow to make a competitive offer.

        Climate risks

        Neighborhood: 83801

        Getting around

        0 / 100
        Car-Dependent
        26 / 100
        Somewhat Bikeable

        Nearby schools

        GreatSchools rating

        A local agent can set up tours, give advice and negotiate with sellers.

        Browse local experts

        Similar homes