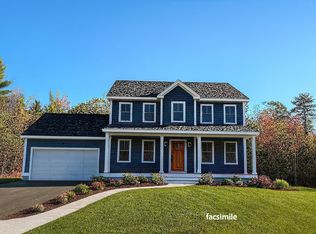
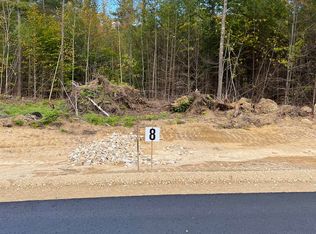
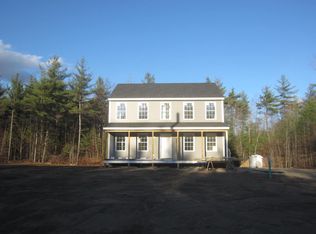
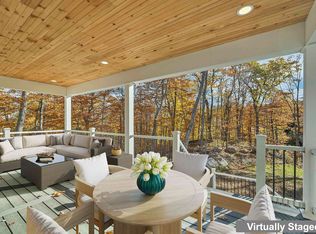
There's something genuinely satisfying about a home that doesn't have to try too hard. This classic country farmhouse keeps things simple and does it well. At 1,479 square feet, it's the right size for buyers who want something manageable without sacrificing comfort — three bedrooms, two bathrooms, one level, no nonsense. The front door opens into an easy, open flow from the living area straight back to the kitchen, where an island with an eating bar gives you that casual gathering spot that every home quietly needs. The two secondary bedrooms and a shared hall bath tuck neatly off to one side; the primary suite has its own hallway in the back, with laundry right beside it (which, honestly, is how it should always be done). The two-car garage sits on the opposite end of the house from the bedrooms, so early-morning departures don't wake anyone up. Basement stairs drop down between the kitchen and garage — practical, accessible, out of the way. The layout is thoughtful in that understated way where you don't notice it until you're living in it. And the exterior? It's the kind of curb appeal that makes you feel good every time you pull in the driveway or off the snowmobile trail – directly accessible from your back yard. Sometimes the best homes are the ones that just... work. *The sale of this property being listed is contingent upon the proposed Seller completing his/her/its purchase of this property. Seller currently has this property under contract for purchase.
Active
Listed by: Portside Real Estate Group • Travis A Billingham
$629,000
5 Wellington Court, Ossipee, NH 03684
3beds
1,479sqft
Single Family Residence
Built in 2027
1.68 Acres Lot
$607,700 Zestimate®
$425/sqft
$-- HOA
What's special
- 94 days |
- 325 |
- 14 |
Zillow last checked:
Listing updated:
Listed by:
Travis A Billingham,
Portside Real Estate Group 603-600-8900,
Dan Freund,
Portside Real Estate Group
Source: PrimeMLS,MLS#: 5082197
Loading...
Facts & features
Interior
Bedrooms & bathrooms
- Bedrooms: 3
- Bathrooms: 2
- Full bathrooms: 2
Heating
- Propane, Forced Air
Cooling
- Central Air
Features
- Basement: Concrete,Interior Entry
Interior area
- Total structure area: 2,369
- Total interior livable area: 1,479 sqft
- Finished area above ground: 1,479
- Finished area below ground: 0
Property
Parking
- Total spaces: 2
- Parking features: Garage
- Garage spaces: 2
Features
- Levels: One
- Stories: 1
- Frontage length: Road frontage: 399
Lot
- Size: 1.68 Acres
- Features: Country Setting
Details
- Zoning description: RES
Construction
Type & style
- Home type: SingleFamily
- Property subtype: Single Family Residence
Materials
- Wood Frame
- Foundation: Concrete
- Roof: Shingle
Condition
- New construction: Yes
- Year built: 2027
Utilities & green energy
- Electric: 3 Phase
- Sewer: Private Sewer
- Utilities for property: Cable Available
Community & HOA
Location
- Region: Ossipee
Financial & listing details
- Price per square foot: $425/sqft
- Date on market: 4/6/2026
- Road surface type: Paved
Estimated market value
$607,700
$577,000 - $638,000
$2,419/mo
Price history
| Date | Event | Price |
|---|---|---|
| 4/6/2026 | Listed for sale | $629,000$425/sqft |
Source:  PrimeMLS #5082197 Report a problem PrimeMLS #5082197 Report a problem | ||
Public tax history
Tax history is unavailable.
Monthly payment
Est. payment$--/mo
Payment breakdown
Explore the cost of this home by adjusting the details. Changes won't be saved.All calculations are estimates and provided by Zillow, Inc. for informational purposes only. Actual amounts may vary.
HOA fees may include property taxes on listings classified as Co-Ops. Contact the listing agent and/or owner for fee details.
Mortgage interest rates are dependent on a number of factors, including credit score, down payment, and repayment length. Interest rate data provided by Zillow Group Marketplace, Inc. as of 1/1/1970 from various mortgage lenders with which we have lead or other similar arrangements; the Estimated Payment is an average of those rates.
See how much you could borrow to make a competitive offer.
Climate risks
Neighborhood: 03864
Nearby schools
GreatSchools rating
- 5/10Ossipee Central SchoolGrades: PK-6Distance: 5.2 mi
- 6/10Kingswood Regional Middle SchoolGrades: 7-8Distance: 8.7 mi
- 7/10Kingswood Regional High SchoolGrades: 9-12Distance: 8.7 mi
A local agent can set up tours, give advice and negotiate with sellers.


- New Hampshire
- Carroll County
- Ossipee
- 03684
- 5 Wellington Court
Nearby cities
Nearby zip codes
Other Ossipee Topics
