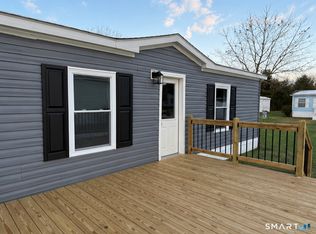
Welcome to Stonegate Manor, an all-age active and vibrant community, where you can find yourself in your dream home. We have a stunning, brand new, beautiful, 2025 3 bed, 2 bath home for sale featuring 1141.52 sq ft of beautifully designed living space. Located in North Windham. Step inside to find an open-concept floor plan, hardwood floors, high ceilings and natural light. The kitchen boasts stainless steel appliances dishwasher and custom cabinetry, perfect for both everyday living and entertaining. The spacious master suite offers a peaceful retreat, complete with dual vanities, soaking tub and walk-in closet. Additional bedrooms provide versatility for guests, a home office, or a growing family. Outside you will enjoy a backyard oasis with low-maintenance landscaping ideal for entertaining or unwinding. Located in the desirable Stonegate Manor, residents enjoy a beautiful dog park. Conveniently situated near schools, shopping, dining, major highways, parks and public transportation. You'll have everything you need just minutes away. Whether you're looking for relaxation or recreation, this community has it all. Call today to schedule a tour!
Under contract
$134,900
5 Woods Way #Wood005, North Windham, CT 06256
3beds
1,141sqft
Manufactured Home
Built in 2025
-- sqft lot
$133,300 Zestimate®
$118/sqft
$-- HOA
What's special
Soaking tubHigh ceilingsBackyard oasisWalk-in closetSpacious master suiteHardwood floorsDual vanities
- 422 days
- 17
- 0
Zillow last checked:
Listing updated:
Listed by:
nichole Boisvert 959-995-2633,
Stonegate Manor
Source: My State MLS,MLS#: 11544721
Facts & features
Interior
Bedrooms & bathrooms
- Bedrooms: 3
- Bathrooms: 2
- Full bathrooms: 2
Basement
- Area: 0
Heating
- Has Heating (Unspecified Type)
Appliances
- Included: Dishwasher, Refrigerator, Microwave
Features
- Has basement: No
- Has fireplace: No
Interior area
- Total structure area: 1,141
- Total interior livable area: 1,141 sqft
- Finished area above ground: 1,141
Property
Details
- On leased land: Yes
- Lease amount: $853
Construction
Type & style
- Home type: MobileManufactured
- Property subtype: Manufactured Home
Condition
- New construction: No
- Year built: 2025
Utilities & green energy
- Electric: Amps(0)
Community & HOA
HOA
- Has HOA: No
Location
- Region: North Windham
Financial & listing details
- Price per square foot: $118/sqft
- Date on market: 7/29/2025
- Date available: 07/28/2025
- Listing agreement: Exclusive
Estimated market value
$133,300
$127,000 - $140,000
Not available
Price history
| Date | Event | Price |
|---|---|---|
| 3/4/2026 | Contingent | $134,900$118/sqft |
Source: My State MLS #11544721 Report a problem | ||
| 8/6/2025 | Price change | $134,900+12.2%$118/sqft |
Source: My State MLS #11544721 Report a problem | ||
| 7/29/2025 | Listed for sale | $120,200$105/sqft |
Source: My State MLS #11544721 Report a problem | ||
Public tax history
Tax history is unavailable.
Monthly payment
Climate risks
Neighborhood: 06256
Nearby schools
Schools provided by the listing agent
- District: 000000
Source: My State MLS. This data may not be complete. We recommend contacting the local school district to confirm school assignments for this home.
Similar homes
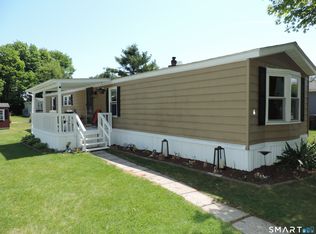

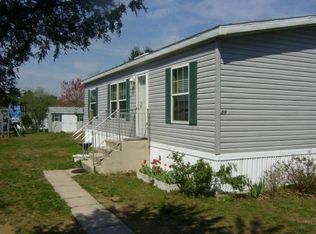
- $135,0003 bd2 ba1.1k sqft57 Circle Drive, Windham, CT 06256For Sale

 MLS ID #24204778, Ginny Dunbar, RE/MAX One. Smart MLS
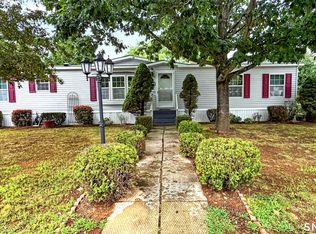
 - $152,0003 bd2 ba1.6k sqft6 Circle Drive, Windham, CT 06256For Sale
 MLS ID #24202840, Franchesca M. Pescatello, Prue Realty LLC. Smart MLS
 - $160,0003 bd2 ba1.1k sqft28 Circle Drive, Windham, CT 06256For Sale
 MLS ID #24171622, Arielle Ruffin, Choice Realty. Smart MLS
 - $84,9002 bd2 ba924 sqft29 James Drive, Windham, CT 06256For Sale
 MLS ID #24204985, Shawn A. Chaplin, Weichert,REALTORS-Four Corners. Smart MLS
 - $113,0002 bd1 ba756 sqft41 Old Wood Road, Mansfield, CT 06268For SaleMLS ID #24206754, Rebecca A. Davis, Putnam Agency Real Estate LLC. Smart MLS
- $105,0002 bd1 ba792 sqft1531 Glasgo Road LOT 112, Griswold, CT 06351For SaleMLS ID #24202609, Laurie Hayes-Hagstrom, On The Move Realty, LLC. Smart MLS
- $125,0002 bd1 ba772 sqft12 R And R Park, Killingly, CT 06241For SaleMLS ID #24204737, Andrew T. Whitehead JR, The Neighborhood Realty Group. Smart MLS
- $159,0003 bd2 ba1.4k sqft15 Golden Road LOT F, Montville, CT 06382For SaleMLS ID #24195980, Victoria Schroeder, Kazantzis Real Estate, LLC. Smart MLS
- $99,0003 bd2 ba1.2k sqft1564 Glasgo Road LOT 206, Griswold, CT 06351For SaleMLS ID #24206635, Laurie Hayes-Hagstrom, On The Move Realty, LLC. Smart MLS
- $129,9002 bd1 ba1k sqft130 Windermere Avenue, Ellington, CT 06029For SaleMLS ID #24202661, Dawn Ezold, Naples Realty Group, LLC. Smart MLS
- $119,9002 bd1 ba728 sqft11 R And R Park, Killingly, CT 06241For SaleMLS ID #24193977, Matthew Riley, Freehold Agency LLC. Smart MLS
- $145,0003 bd2 ba924 sqftBriarwood Falls, Killingly, CT 06241For SaleMLS ID #24190750, Michael K. Nugent, RE/MAX Professional Associates. Smart MLS
- $99,9993 bd1 ba1.1k sqft111 Fifth Street, Norwich, CT 06360For SaleMLS ID #24182860, Kristopher J. Tramont, Real Broker CT, LLC. Smart MLS
- $124,9004 bd2 ba1.3k sqft365 East Street, Stafford, CT 06076For SaleMLS ID #24198402, Olivia D. Evans, KEY Real Estate Services LLC. Smart MLS
- $109,0002 bd2 ba784 sqft303 Mohegan Park Road LOT 50, Norwich, CT 06360For SaleMLS ID #24163979, Melissa Grogan, Coldwell Banker Realty. Smart MLS
- $199,9002 bd2 ba1.4k sqftElm Tree Village, Windham, CT 06226For SaleMLS ID #24197730, Steph Rush, RE/MAX Legends. Smart MLS
- $99,0002 bd1 ba1k sqft91 Taftville Occum Road, Norwich, CT 06360For SaleMLS ID #24205124, Alexia Andrade, US Asset Realty. Smart MLS
- $89,0002 bd1 ba672 sqft378 Norman Road LOT 12, Griswold, CT 06351For SaleMLS ID #24206586, Crystal A. McGrath, Carl Guild & Associates. Smart MLS
- $130,0001 bd1 ba610 sqftMillbridge Hollow, Manchester, CT 06040For SaleMLS ID #24192513, Hala Hanna, KW Legacy Partners. Smart MLS
- $139,0001 bd1 ba625 sqftVictorian House, Ellington, CT 06029For SaleMLS ID #24184095, Denise A. Reale, CENTURY 21 AllPoints Realty. Smart MLS
