Fabulous VIEWS and sunsets from this light and bright, lovingly cared for 2 Bed/2 Bath condo in NE Longmont. Move right in and enjoy recent updates including new luxury vinyl plank (LVP) flooring in the kitchen, new kitchen countertops, composite sink and fixtures; newer carpet, paint, and window coverings; upgrades to the deck flooring, a newer water heater, refurbished furnace, and a brand new clothes washer! You'll love the ensuite primary bedroom with large windows and views of the Continental Divide. The 2nd bedroom, with a Long's Peak view, has a large walk-in closet, and the living room has a cozy fireplace. Need storage or studio space? The oversized 1-car garage features 264 sf plus a vaulted ceiling with built in loft and there's a large 5'x8' storage room off the balcony. Parking is also available in front of the unit. And great news, the HOA has budgeted for and is in the process of completing important projects for all units including roof shingles, drainage correction and driveway paving, and exterior paint, all at no additional cost to the buyer. Water, sewer, and snow removal, along with maintenance and management of the building exteriors, grounds and common amenities are all covered by the HOA. Residents enjoy a sweet community garden and EZ access to everything Longmont has to offer including great parks and trails, schools, restaurants, shops, downtown, and more. Bus stop nearby. OPEN HOUSE - Sat 6/22 from 2 p.m. to 5 p.m.
Sold for $300,000
$300,000
50 19th Ave #36, Longmont, CO 80501
2beds
1,043sqft
Condominium
Built in 1985
-- sqft lot
$266,400 Zestimate®
$288/sqft
$1,824 Estimated rent
Home value
$266,400
$250,000 - $280,000
$1,824/mo
Zestimate® history
Owner options
List your home for rent
$1,824/mo
Rent Zestimate®
Find your next renter with Zillow Rental Manager. Plus, with online applications, you can quickly screen prospective tenants – for free.
$1,824/mo
Rent Zestimate®
Refinance and save
$2,114/mo
Est. payment
Refinancing to a lower rate could help reduce your monthly payments and save thousands over the life of the loan.
$2,114/mo
Est. payment
Explore your selling options
Work with a Zillow partner agent
Leverage their expertise and Zillow's premium Showcase listings to get your home seen by more buyers.
Get startedList with your own agent
Get your home in front of millions of buyers by listing it on Zillow.
Learn how to do itSell it yourself
Take full control of how buyers see your home on Zillow by listing For Sale by Owner (FSBO).
List your homeWhat's special
Zillow last checked:
Listing updated:
Listed by:
Kari Basey 303-902-6250,
Tucker Group Real Estate,
Matt Ferren 303-817-8416,
Tucker Group Real Estate
Bought with:
Peter Mitzelfeld, 100057411
eXp Realty LLC
Source: IRES as distributed by MLS GRID,MLS#: 1012147
Facts & features
Interior
Bedrooms & bathrooms
- Bedrooms: 2
- Bathrooms: 2
- Full bathrooms: 1
- 3/4 bathrooms: 1
- Main level bathrooms: 2
Primary bedroom
- Description: Carpet
- Features: Full Primary Bath
- Level: Main
- Area: 154 Square Feet
- Dimensions: 11 x 14
Bedroom 2
- Description: Carpet
- Level: Main
- Area: 143 Square Feet
- Dimensions: 11 x 13
Dining room
- Description: Carpet
- Level: Main
- Area: 108 Square Feet
- Dimensions: 9 x 12
Kitchen
- Description: Luxury Vinyl
- Level: Main
- Area: 108 Square Feet
- Dimensions: 9 x 12
Laundry
- Description: Vinyl
- Level: Main
- Area: 15 Square Feet
- Dimensions: 3 x 5
Living room
- Description: Carpet
- Level: Main
- Area: 216 Square Feet
- Dimensions: 12 x 18
Heating
- Forced Air, 2 or more Heat Sources
Cooling
- Central Air, Ceiling Fan(s)
Appliances
- Included: Electric Range, Dishwasher, Refrigerator, Washer, Dryer, Microwave, Disposal
- Laundry: Washer/Dryer Hookup
Features
- Separate Dining Room, Walk-In Closet(s)
- Windows: Window Coverings
- Basement: None
- Has fireplace: Yes
- Fireplace features: Living Room
Interior area
- Total structure area: 1,043
- Total interior livable area: 1,043 sqft
- Finished area above ground: 1,043
Property
Parking
- Total spaces: 1
- Parking features: Oversized
- Garage spaces: 1
- Details: Detached
Features
- Levels: One
- Stories: 1
- Entry location: 3rd Floor
- Exterior features: Balcony
- Has view: Yes
- View description: Mountain(s), Hills, City
Lot
- Features: Paved
Details
- Additional structures: Storage
- Parcel number: R0103311
- Zoning: Condo
- Special conditions: Private Owner
Construction
Type & style
- Home type: Condo
- Architectural style: Contemporary
- Property subtype: Condominium
- Attached to another structure: Yes
Materials
- Frame, Composition
- Roof: Composition
Condition
- New construction: No
- Year built: 1985
Utilities & green energy
- Electric: City
- Gas: Xcel
- Sewer: Public Sewer
- Water: City
- Utilities for property: Natural Gas Available, Electricity Available, High Speed Avail
Green energy
- Energy efficient items: Southern Exposure, Windows
Community & HOA
Community
- Features: Park
- Security: Fire Alarm
- Subdivision: Park Crest Condos 2nd Supp
HOA
- Has HOA: Yes
- Services included: Common Amenities, Trash, Snow Removal, Maintenance Grounds, Management, Utilities, Exterior Maintenance, Insurance
- HOA fee: $350 monthly
- HOA name: Park Crest - Faith Property Mg
- HOA phone: 970-377-1626
Location
- Region: Longmont
Financial & listing details
- Price per square foot: $288/sqft
- Tax assessed value: $268,600
- Annual tax amount: $1,351
- Date on market: 6/14/2024
- Listing terms: Cash,Conventional,FHA,VA Loan
- Exclusions: Seller's personal property and staging items.
- Electric utility on property: Yes
Price history
| Date | Event | Price |
|---|---|---|
| 8/16/2024 | Sold | $300,000-1.3%$288/sqft |
Source:  IRES as distributed by MLS GRID #1012147 Report a problem IRES as distributed by MLS GRID #1012147 Report a problem | ||
| 7/11/2024 | Pending sale | $304,000$291/sqft |
Source:  REcolorado as distributed by MLS GRID #IR1012147 Report a problem REcolorado as distributed by MLS GRID #IR1012147 Report a problem | ||
| 6/18/2024 | Listed for sale | $304,000+39.4%$291/sqft |
Source: IRES as distributed by MLS GRID #1012147 Report a problem | ||
| 6/13/2024 | Listing removed | -- |
Source: Zillow Rentals Report a problem | ||
| 6/6/2024 | Price change | $1,650-2.4%$2/sqft |
Source: Zillow Rentals Report a problem | ||
| 5/23/2024 | Price change | $1,690-3.4%$2/sqft |
Source: Zillow Rentals Report a problem | ||
| 5/15/2024 | Price change | $1,750-2.8%$2/sqft |
Source: Zillow Rentals Report a problem | ||
| 5/7/2024 | Listed for rent | $1,800+16.1%$2/sqft |
Source: Zillow Rentals Report a problem | ||
| 2/27/2024 | Listing removed | -- |
Source: Zillow Rentals Report a problem | ||
| 2/6/2024 | Listed for rent | $1,550-16.2%$1/sqft |
Source: Zillow Rentals Report a problem | ||
| 9/16/2023 | Listing removed | -- |
Source: Zillow Rentals Report a problem | ||
| 9/9/2023 | Price change | $1,850-2.4%$2/sqft |
Source: Zillow Rentals Report a problem | ||
| 9/5/2023 | Price change | $1,895-0.3%$2/sqft |
Source: Zillow Rentals Report a problem | ||
| 9/1/2023 | Price change | $1,900-2.6%$2/sqft |
Source: Zillow Rentals Report a problem | ||
| 8/25/2023 | Listed for rent | $1,950+25.8%$2/sqft |
Source: Zillow Rentals Report a problem | ||
| 4/29/2021 | Listing removed | -- |
Source: Zillow Rental Manager Report a problem | ||
| 4/8/2021 | Listed for rent | $1,550+41.6%$1/sqft |
Source: Zillow Rental Manager Report a problem | ||
| 3/24/2020 | Sold | $218,000-4.8%$209/sqft |
Source: IRES as distributed by MLS GRID #905204 Report a problem | ||
| 3/18/2020 | Pending sale | $229,000$220/sqft |
Source: Property Mgmt Plus Realty LLC #905204 Report a problem | ||
| 2/28/2020 | Listed for sale | $229,000+63.6%$220/sqft |
Source: Property Mgmt Plus Realty LLC #905204 Report a problem | ||
| 10/14/2016 | Sold | $140,000-3.4%$134/sqft |
Source: Public Record Report a problem | ||
| 9/8/2016 | Listed for sale | $145,000$139/sqft |
Source: Property Mgmt Plus Realty LLC #802102 Report a problem | ||
| 9/8/2016 | Pending sale | $145,000$139/sqft |
Source: Property Mgmt Plus Realty LLC #802102 Report a problem | ||
| 9/8/2016 | Listed for sale | $145,000+10.7%$139/sqft |
Source: Property Mgmt Plus Realty LLC #802102 Report a problem | ||
| 10/5/2015 | Listing removed | $1,095$1/sqft |
Source: Property Management Plus Realty LLC Report a problem | ||
| 8/11/2015 | Listed for rent | $1,095$1/sqft |
Source: Property Management Plus Realty LLC Report a problem | ||
| 4/30/2002 | Sold | $131,000+19.1%$126/sqft |
Source: Public Record Report a problem | ||
| 7/21/1999 | Sold | $110,000+17.6%$105/sqft |
Source: Public Record Report a problem | ||
| 8/31/1998 | Sold | $93,500+8.7%$90/sqft |
Source: Public Record Report a problem | ||
| 4/16/1996 | Sold | $86,000$82/sqft |
Source: Public Record Report a problem | ||
Public tax history
| Year | Property taxes | Tax assessment |
|---|---|---|
| 2025 | $1,370 +1.4% | $16,788 -6.8% |
| 2024 | $1,351 -4.2% | $18,007 -1% |
| 2023 | $1,411 -1.3% | $18,181 +27.6% |
| 2022 | $1,429 +8.7% | $14,254 -2.8% |
| 2021 | $1,315 | $14,665 +8.3% |
| 2020 | $1,315 +22.1% | $13,535 |
| 2019 | $1,076 | $13,535 +19.4% |
| 2018 | $1,076 | $11,333 -9.5% |
| 2017 | $1,076 +29.7% | $12,529 +44.3% |
| 2016 | $830 +4.9% | $8,684 +27% |
| 2015 | $791 +23.8% | $6,838 |
| 2014 | $639 -17.2% | $6,838 |
| 2013 | $771 +6.8% | $6,838 -17.8% |
| 2012 | $723 -11.5% | $8,318 |
| 2011 | $816 +1.8% | -- |
| 2010 | $801 -6.8% | $9,480 |
| 2009 | $860 +12.1% | $9,480 -19.5% |
| 2008 | $767 -3.6% | $11,770 |
| 2007 | $796 -2% | $11,770 -3.3% |
| 2006 | $812 -4% | $12,170 |
| 2005 | $845 +1.2% | $12,170 -4.8% |
| 2004 | $835 +6.5% | $12,780 |
| 2003 | $784 +10.5% | $12,780 +23.5% |
| 2002 | $710 | $10,350 -90.8% |
| 2001 | -- | $113,100 |
Find assessor info on the county website
Neighborhood: Lanyon
Nearby homes
- $270,0002 bd2 ba1k sqft50 19th Ave APT 34, Longmont, CO 80501Sold

- $299,9002 bd2 ba1k sqft50 19th Ave APT 30, Longmont, CO 80501Sold
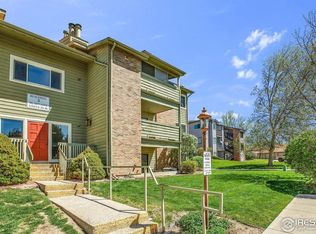
- $292,0002 bd2 ba1k sqft50 19th Ave BUILDING 3-29, Longmont, CO 80501Sold

- $311,0002 bd2 ba1k sqft50 19th Ave APT 61, Longmont, CO 80501Sold

- $--3 bd2 ba1.4k sqft1932 Meadow Dr #3A, Longmont, CO 80501Off Market
- $--3 bd2 ba1.4k sqft1932 Meadow Dr #3, Longmont, CO 80501Off Market
- $--2 bd1 ba960 sqft1932 Meadow Dr #2, Longmont, CO 80501Off Market
- $289,9992 bd2 ba997 sqft50 19th Ave APT 6-84, Longmont, CO 80501Sold
Nearby schools
GreatSchools rating
- 4/10Timberline Pk-8Grades: PK-8Distance: 1 mi
- 3/10Skyline High SchoolGrades: 9-12Distance: 1 mi
Schools provided by the listing agent
- Elementary: Timberline
- Middle: Heritage
- High: Silver Creek
Source: IRES as distributed by MLS GRID. This data may not be complete. We recommend contacting the local school district to confirm school assignments for this home.
Get a cash offer in 3 minutes
Find out how much your home could sell for in as little as 3 minutes with a no-obligation cash offer.
Estimated market value
$266,400
Get a cash offer in 3 minutes
Find out how much your home could sell for in as little as 3 minutes with a no-obligation cash offer.
Estimated market value
$266,400
- Colorado
- Boulder County
- Longmont
- 80501
- Lanyon
- 50 19th Ave Unit 36
Nearby cities
Nearby neighborhoods
Nearby zip codes
Other Longmont Topics
