Home, sweet home! Modern style meets comfort in this charming unit in the desirable Villas at Park Crest Condominium. This gem is situated on the private 3rd floor and provides a sense of seclusion. The inviting interior showcases tons of natural light, new neutral paint, LVP flooring throughout the common areas, and plush carpet in bedrooms. PLUS! New Champion windows with a transferable warranty, a 2024 hot water heater, and a newer AC unit for year-round comfort. If entertaining is on your mind, you'll love the perfectly flowing living & dining room paired with a fireplace for chilly nights and vaulted ceilings that add to the spacious feel! The impressive kitchen boasts 2-year-old stainless steel appliances and ample cabinetry with pull-out drawers. The stackable washer and dryer is just over a year old and conveniently located near the kitchen and dining area. The primary bedroom has a full bathroom for added comfort. The second bedroom is spacious and offers abundant light with two large windows. Need space for relaxing after a busy day? The cozy balcony awaits you with mountain views! The unit has a detached 1-car garage and plenty of community parking for added convenience. The location is pristine, with easy access to everything Longmont offers, including fantastic parks, trails, schools, restaurants, shops, and the vibrant downtown area. With a nearby bus stop and quick access to major routes like Hwy 287, Hwy 66, & I-25, commuting and travel are a breeze. Don't miss this impeccably maintained single-level condo unit!
Sold for $289,999
$289,999
50 19th Avenue Bldg 6 #84, Longmont, CO 80501
2beds
997sqft
Condominium
Built in 1997
-- sqft lot
$286,400 Zestimate®
$291/sqft
$1,750 Estimated rent
Home value
$286,400
$266,000 - $309,000
$1,750/mo
Zestimate® history
Owner options
List your home for rent
$1,750/mo
Rent Zestimate®
Find your next renter with Zillow Rental Manager. Plus, with online applications, you can quickly screen prospective tenants – for free.
$1,750/mo
Rent Zestimate®
Refinance and save
$2,049/mo
Est. payment
Refinancing to a lower rate could help reduce your monthly payments and save thousands over the life of the loan.
$2,049/mo
Est. payment
Explore your selling options
Work with a Zillow partner agent
Leverage their expertise and Zillow's premium Showcase listings to get your home seen by more buyers.
Get startedList with your own agent
Get your home in front of millions of buyers by listing it on Zillow.
Learn how to do itSell it yourself
Take full control of how buyers see your home on Zillow by listing For Sale by Owner (FSBO).
List your homeWhat's special
Vaulted ceilingsNew neutral paintPlush carpetStackable washer and dryerStainless steel appliancesPull-out drawersLvp flooring
Zillow last checked:
Listing updated:
Listed by:
Kathryn Rau 970-889-4033,
NextHome Front Range
Bought with:
Claudia Laguardia, 100003537
Distinct Real Estate LLC
Source: REcolorado as distributed by MLS GRID,MLS#: 9104241
Facts & features
Interior
Bedrooms & bathrooms
- Bedrooms: 2
- Bathrooms: 2
- Full bathrooms: 2
- Main level bathrooms: 2
- Main level bedrooms: 2
Primary bedroom
- Description: Ceiling Light, Carpet, Closet
- Level: Main
Bedroom
- Description: Ceiling Light, Carpet, Closet
- Level: Main
Primary bathroom
- Description: Shower & Tub Combo
- Level: Main
Bathroom
- Description: Shower & Tub Combo
- Level: Main
Dining room
- Description: Dining & Living Room Combo, Chandelier
- Level: Main
Kitchen
- Description: Ss Elec Range, Microwave, & Dishwasher
- Level: Main
Laundry
- Description: Laundry Area Inside The Unit
- Level: Main
Living room
- Description: Open-Concept, Fireplace, Sliding Doors To The Balcony
- Level: Main
Heating
- Forced Air
Cooling
- Air Conditioning-Room
Appliances
- Included: Dishwasher, Disposal, Microwave, Range
- Laundry: In Unit
Features
- Built-in Features, High Ceilings, High Speed Internet, Laminate Counters, Open Floorplan, Primary Suite, Vaulted Ceiling(s)
- Flooring: Carpet, Vinyl
- Windows: Window Coverings
- Has basement: No
- Number of fireplaces: 1
- Fireplace features: Gas, Living Room
- Common walls with other units/homes: End Unit,1 Common Wall
Interior area
- Total structure area: 997
- Total interior livable area: 997 sqft
- Finished area above ground: 997
Property
Parking
- Total spaces: 1
- Parking features: Concrete
- Garage spaces: 1
Features
- Levels: One
- Stories: 1
- Exterior features: Balcony, Rain Gutters
- Fencing: None
Lot
- Features: Greenbelt
Details
- Parcel number: R0128026
- Zoning: RES
- Special conditions: Standard
Construction
Type & style
- Home type: Condo
- Architectural style: Contemporary
- Property subtype: Condominium
- Attached to another structure: Yes
Materials
- Brick, Frame, Wood Siding
- Roof: Composition
Condition
- Year built: 1997
Utilities & green energy
- Sewer: Public Sewer
- Water: Public
- Utilities for property: Cable Available, Natural Gas Available, Phone Available
Community & HOA
Community
- Security: Smoke Detector(s)
- Subdivision: Villas At Parkcrest
HOA
- Has HOA: Yes
- Amenities included: Park, Tennis Court(s)
- Services included: Reserve Fund, Insurance, Maintenance Grounds, Maintenance Structure, Snow Removal, Trash, Water
- HOA fee: $337 monthly
- HOA name: Faith Property Management
- HOA phone: 970-377-1626
Location
- Region: Longmont
Financial & listing details
- Price per square foot: $291/sqft
- Annual tax amount: $1,468
- Date on market: 3/7/2025
- Listing terms: Cash,Conventional,FHA,VA Loan
- Exclusions: Sellers Personal Property
- Ownership: Individual
- Electric utility on property: Yes
- Road surface type: Paved
Price history
| Date | Event | Price |
|---|---|---|
| 4/4/2025 | Sold | $289,999$291/sqft |
Source:  REcolorado as distributed by MLS GRID #9104241 Report a problem REcolorado as distributed by MLS GRID #9104241 Report a problem | ||
| 3/13/2025 | Pending sale | $289,999$291/sqft |
Source: REcolorado as distributed by MLS GRID #9104241 Report a problem | ||
| 3/7/2025 | Listed for sale | $289,999$291/sqft |
Source: REcolorado as distributed by MLS GRID #9104241 Report a problem | ||
| 2/18/2025 | Listing removed | $289,999$291/sqft |
Source: REcolorado as distributed by MLS GRID #9104241 Report a problem | ||
| 1/8/2025 | Price change | $289,999-3.3%$291/sqft |
Source: REcolorado as distributed by MLS GRID #9104241 Report a problem | ||
| 10/23/2024 | Listed for sale | $299,999$301/sqft |
Source: REcolorado as distributed by MLS GRID #9104241 Report a problem | ||
Public tax history
Tax history is unavailable.
Neighborhood: Lanyon
Nearby homes
- $217,0002 bd2 ba997 sqft50 19th Ave, Longmont, CO 80501Sold

- $299,9002 bd2 ba1k sqft50 19th Ave APT 30, Longmont, CO 80501Sold
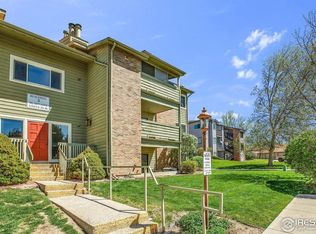
- $292,0002 bd2 ba1k sqft50 19th Ave BUILDING 3-29, Longmont, CO 80501Sold

- $270,0002 bd2 ba1k sqft50 19th Ave APT 34, Longmont, CO 80501Sold

- $311,0002 bd2 ba1k sqft50 19th Ave APT 61, Longmont, CO 80501Sold
- $300,0002 bd2 ba1k sqft50 19th Ave APT 36, Longmont, CO 80501Sold
- $265,0003 bd2 ba1k sqft50 19th Ave APT 53, Longmont, CO 80501Sold
- $393,4003 bd1 ba887 sqft1941 Mount Sneffels St, Longmont, CO 80504Off Market
Nearby schools
GreatSchools rating
- 4/10Timberline Pk-8Grades: PK-8Distance: 1 mi
- 3/10Skyline High SchoolGrades: 9-12Distance: 1 mi
Schools provided by the listing agent
- Elementary: Timberline
- Middle: Heritage
- High: Skyline
- District: St. Vrain Valley RE-1J
Source: REcolorado as distributed by MLS GRID. This data may not be complete. We recommend contacting the local school district to confirm school assignments for this home.
Get a cash offer in 3 minutes
Find out how much your home could sell for in as little as 3 minutes with a no-obligation cash offer.
Estimated market value
$286,400
Get a cash offer in 3 minutes
Find out how much your home could sell for in as little as 3 minutes with a no-obligation cash offer.
Estimated market value
$286,400
- Colorado
- Boulder County
- Longmont
- 80501
- Lanyon
- 50 19th Avenue Bldg 6 Unit 84
Nearby cities
Nearby neighborhoods
Nearby zip codes
Other Longmont Topics
