Welcome to 50 19th Street, #29, a bright and inviting south-facing condo just minutes from downtown Longmont. Enjoy effortless living in a prime location, with easy commutes, nearby parks, and quick mountain access. Don't miss it >> The seller is offering a $7,000 concession to compliment the market and this amazing condo!
This spacious condo features an open floor plan flooded with natural light and an enlarged balcony with stunning mountain views—perfect for relaxing or entertaining. The oversized storage closet (4x5x8) off the balcony provides extra space for your gear. Within the living room you'll enjoy the cozy gas fireplace for both it's warmth and ambiance. The dining area seamlessly connects to the kitchen which offers ample counter space and storage. The primary suite includes a generous closet, while the second bedroom is versatile enough for a home office or guest space. Enjoy time-saving convenience of in-unit laundry and extra storage space. You'll also get a newly replaced water filter system, garbage disposal, washer, dryer, and dishwasher. The refrigerator, HVAC, and water heater were also recently replaced.
Additional highlights include an oversized garage (22ft long) with extra loft storage (8x8x10). The condo also comes equipped with the connection to Longmont’s Nextlight fiber internet. With everything you need within 5 minutes—from shops and restaurants to entertainment and outdoor activities—this condo offers the perfect combination of comfort, convenience, and investment potential. Your easy, vibrant lifestyle in Longmont begins here.
Sold for $292,000
$292,000
50 19th Avenue Bldg 3 #29, Longmont, CO 80501
2beds
1,043sqft
Condominium
Built in 1985
-- sqft lot
$286,100 Zestimate®
$280/sqft
$1,784 Estimated rent
Home value
$286,100
$266,000 - $309,000
$1,784/mo
Zestimate® history
Owner options
List your home for rent
$1,784/mo
Rent Zestimate®
Find your next renter with Zillow Rental Manager. Plus, with online applications, you can quickly screen prospective tenants – for free.
$1,784/mo
Rent Zestimate®
Refinance and save
$2,063/mo
Est. payment
Refinancing to a lower rate could help reduce your monthly payments and save thousands over the life of the loan.
$2,063/mo
Est. payment
Explore your selling options
Work with a Zillow partner agent
Leverage their expertise and Zillow's premium Showcase listings to get your home seen by more buyers.
Get startedList with your own agent
Get your home in front of millions of buyers by listing it on Zillow.
Learn how to do itSell it yourself
Take full control of how buyers see your home on Zillow by listing For Sale by Owner (FSBO).
List your homeWhat's special
Oversized garageExtra loft storageIn-unit laundryExtra storage spaceOpen floor planCozy gas fireplaceNatural light
Zillow last checked:
Listing updated:
Listed by:
Kate Whipple 303-512-3001 kate@westandmainhomes.com,
West and Main Homes Inc
Bought with:
Wendy Daniel, 100023901
Slifer Smith & Frampton-Bldr
Source: REcolorado as distributed by MLS GRID,MLS#: 5411547
Facts & features
Interior
Bedrooms & bathrooms
- Bedrooms: 2
- Bathrooms: 2
- Full bathrooms: 1
- 3/4 bathrooms: 1
- Main level bathrooms: 2
- Main level bedrooms: 2
Primary bedroom
- Description: Carpet
- Level: Main
- Area: 130 Square Feet
- Dimensions: 10 x 13
Bedroom
- Description: Carpet
- Level: Main
- Area: 120 Square Feet
- Dimensions: 10 x 12
Bathroom
- Description: Main Bath
- Level: Main
Bathroom
- Description: Master Bath
- Level: Main
Dining room
- Description: Laminate Hardwood
- Level: Main
- Area: 104 Square Feet
- Dimensions: 8 x 13
Kitchen
- Description: Laminate Hardwood
- Level: Main
- Area: 80 Square Feet
- Dimensions: 8 x 10
Living room
- Description: Laminate Hardwood
- Level: Main
- Area: 270 Square Feet
- Dimensions: 15 x 18
Heating
- Forced Air
Cooling
- Air Conditioning-Room
Appliances
- Included: Cooktop, Dishwasher, Disposal, Dryer, Gas Water Heater, Microwave, Oven, Refrigerator, Washer
- Laundry: In Unit
Features
- Ceiling Fan(s), Entrance Foyer, High Speed Internet, Open Floorplan
- Flooring: Carpet, Laminate
- Has basement: No
- Number of fireplaces: 1
- Fireplace features: Living Room
- Common walls with other units/homes: End Unit
Interior area
- Total structure area: 1,043
- Total interior livable area: 1,043 sqft
- Finished area above ground: 1,043
Property
Parking
- Total spaces: 2
- Parking features: Garage
- Garage spaces: 1
- Details: Reserved Spaces: 1
Features
- Levels: One
- Stories: 1
- Entry location: Corridor Access
Details
- Parcel number: R0103304
- Zoning: RES
- Special conditions: Standard
Construction
Type & style
- Home type: Condo
- Property subtype: Condominium
- Attached to another structure: Yes
Materials
- Brick, Wood Siding
- Roof: Composition
Condition
- Updated/Remodeled
- Year built: 1985
Utilities & green energy
- Sewer: Public Sewer
- Water: Public
- Utilities for property: Cable Available, Internet Access (Wired), Natural Gas Available
Community & HOA
Community
- Subdivision: Park Crest
HOA
- Has HOA: Yes
- Services included: Reserve Fund, Insurance, Maintenance Grounds, Maintenance Structure, Snow Removal, Trash
- HOA fee: $350 monthly
- HOA name: Faith Property Management
- HOA phone: 970-377-1626
Location
- Region: Longmont
Financial & listing details
- Price per square foot: $280/sqft
- Annual tax amount: $1,379
- Date on market: 1/15/2025
- Listing terms: 1031 Exchange,Cash,Conventional
- Exclusions: Seller's Personal Property And Staging Items.
- Ownership: Corporation/Trust
- Electric utility on property: Yes
Price history
| Date | Event | Price |
|---|---|---|
| 3/19/2025 | Sold | $292,000-0.2%$280/sqft |
Source:  REcolorado as distributed by MLS GRID #5411547 Report a problem REcolorado as distributed by MLS GRID #5411547 Report a problem | ||
| 2/28/2025 | Pending sale | $292,500$280/sqft |
Source: REcolorado as distributed by MLS GRID #5411547 Report a problem | ||
| 1/15/2025 | Listed for sale | $292,500$280/sqft |
Source: REcolorado as distributed by MLS GRID #5411547 Report a problem | ||
Public tax history
Tax history is unavailable.
Neighborhood: Lanyon
Nearby homes
- $270,0002 bd2 ba1k sqft50 19th Ave APT 34, Longmont, CO 80501Sold

- $300,0002 bd2 ba1k sqft50 19th Ave APT 36, Longmont, CO 80501Sold
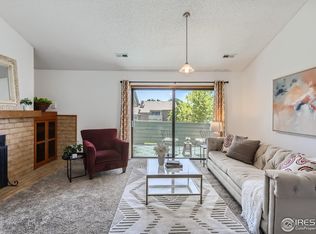
- $289,0002 bd2 ba1k sqft50 19th Ave APT 30, Longmont, CO 80501For Sale
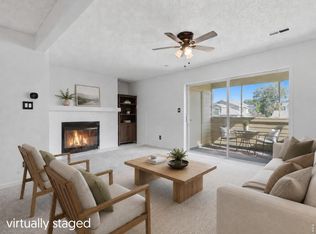
- $289,9992 bd2 ba997 sqft50 19th Ave APT 6-84, Longmont, CO 80501Sold
- $217,0002 bd2 ba997 sqft50 19th Ave, Longmont, CO 80501Sold
- $311,0002 bd2 ba1k sqft50 19th Ave APT 61, Longmont, CO 80501Sold
- $1,8002 bd2 ba-- sqft1974 McCall Pl #1, Longmont, CO 80501For Rent
- $1,8002 bd2 ba-- sqft1974 McCall Pl #6, Longmont, CO 80501For Rent
Nearby schools
GreatSchools rating
- 2/10Timberline Pk-8Grades: PK-8Distance: 1 mi
- 5/10Skyline High SchoolGrades: 9-12Distance: 1 mi
Schools provided by the listing agent
- Elementary: Timberline
- Middle: Heritage
- High: Skyline
- District: St. Vrain Valley RE-1J
Source: REcolorado as distributed by MLS GRID. This data may not be complete. We recommend contacting the local school district to confirm school assignments for this home.
Get a cash offer in 3 minutes
Find out how much your home could sell for in as little as 3 minutes with a no-obligation cash offer.
Estimated market value
$286,100
Get a cash offer in 3 minutes
Find out how much your home could sell for in as little as 3 minutes with a no-obligation cash offer.
Estimated market value
$286,100
- Colorado
- Boulder County
- Longmont
- 80501
- Lanyon
- 50 19th Avenue Bldg 3 Unit 29
Nearby cities
Nearby neighborhoods
Nearby zip codes
Other Longmont Topics
