Timeless Coastal Living: Iconic 1845 South End Home. Discover a rare piece of Rockland history with this desirable and iconic South End home, originally built around 1845. This sprawling home offers breathtaking water views overlooking Snow Marine Park, the Sail Power and Steam Museum, and the public boat launch, perfectly capturing the essence of life on the Maine coast. With over 4,500 square feet of living space, this property is designed for those who love to entertain or need room to grow. The home features an impressive 25 rooms, including 9 bedrooms and 6 bathrooms, think multi-generational compound, or a unique investment opportunity. This offering is truly unique, consisting of two separately deeded residences joined by a common wall: 50 Mechanic Street: Features a charming two-bedroom, two-bathroom unit with a sunporch. It also includes a separate studio apartment and a 2-car garage. For those looking to expand, the unfinished second and third floors have significant potential for additional living space. 52 Mechanic Street: Offers an inviting green space and a light-filled main residence with 5 bedrooms and 2 bathrooms. The interior has been thoughtfully updated, featuring a porch with serene waterfront views. Additionally, there is a private one-bedroom apartment with its own entrance and deck-perfect for guests or rental income. Enjoy the best of Rockland right at your doorstep. Take a short walk to local beaches, the scenic boardwalk, and the vibrant Main Street, home to diverse shops, renowned restaurants, a dynamic art community with numerous galleries, and the Farnsworth Art Museum. Despite its historic roots, the home is equipped with solar to help defer modern utility expenses. There is so much to see and explore - we recommend budgeting plenty of time for your viewing to truly appreciate the scale and detail of this magnificent South End offering!
Active under contract
$1,100,000
50-52 Mechanic Street, Rockland, ME 04841
9beds
4,640sqft
:
Get pre-qualified$7,490/mo
Multi Family
Built in 1845
-- sqft lot
$-- Zestimate®
$237/sqft
$-- HOA
What's special
Separate studio apartmentInviting green spaceLight-filled main residence
- 75 days |
- 204 |
- 4 |
Zillow last checked:
Listing updated:
Listed by:
Cates Real Estate elaine@catesre.com
Source: Maine Listings,MLS#: 1661518
Facts & features
Interior
Bedrooms & bathrooms
- Bedrooms: 9
- Bathrooms: 6
- Full bathrooms: 6
Heating
- Baseboard, Direct Vent Heater, Heat Pump
Cooling
- Heat Pump
Features
- 1st Floor Bedroom, Attic, Bathtub, In-Law Floorplan, One-Floor Living, Pantry, Shower, Storage
- Flooring: Carpet, Tile, Wood
- Basement: Interior Entry,Dirt Floor,Crawl Space,Full,Sump Pump,Unfinished
Interior area
- Total structure area: 4,640
- Total interior livable area: 4,640 sqft
- Finished area above ground: 4,640
- Finished area below ground: 0
Video & virtual tour
Property
Parking
- Total spaces: 2
- Parking features: Paved, 5 - 10 Spaces
- Attached garage spaces: 2
Features
- Levels: Multi/Split
- Patio & porch: Deck, Glassed-in Porch, Patio
- Has view: Yes
- View description: Scenic
- Body of water: Penobscot Bay, Rockland Harbor
Lot
- Size: 0.55 Acres
- Features: Near Public Beach, Near Shopping, Near Town, Level, Open Lot, Sidewalks, Landscaped
Details
- Zoning: RES B
- Other equipment: Internet Access Available
Construction
Type & style
- Home type: MultiFamily
- Architectural style: Farmhouse,New Englander
- Property subtype: Multi Family
Materials
- Wood Frame, Clapboard, Wood Siding
- Foundation: Stone, Poured Concrete
- Roof: Composition,Membrane,Shingle
Condition
- Year built: 1845
Utilities & green energy
- Electric: Circuit Breakers
- Sewer: Public Sewer
- Water: Public
Community & HOA
Location
- Region: Rockland
Financial & listing details
- Price per square foot: $237/sqft
- Annual tax amount: $19,725
- Date on market: 5/11/2026
- Road surface type: Paved
Estimated market value
Not available
Estimated sales range
Not available
$1,460/mo
Price history
| Date | Event | Price |
|---|---|---|
| 7/7/2026 | Contingent | $1,100,000$237/sqft |
Source:  Maine Listings #1661127 Report a problem Maine Listings #1661127 Report a problem | ||
| 5/7/2026 | Listed for sale | $1,100,000-8.3%$237/sqft |
Source: Maine Listings #1661127 Report a problem | ||
| 10/16/2025 | Listing removed | $1,200,000$259/sqft |
Source: Maine Listings #1633690 Report a problem | ||
| 7/2/2025 | Listed for sale | $1,200,000$259/sqft |
Source: Maine Listings #1628950 Report a problem | ||
Public tax history
Tax history is unavailable.
Monthly payment
Est. payment
Payment breakdown
Explore the cost of this home by adjusting the details. Changes won't be saved.Climate risks
Neighborhood: 04841
Nearby schools
GreatSchools rating
- 5/10South SchoolGrades: PK-5Distance: 0.5 mi
- 6/10Oceanside Middle SchoolGrades: 6-8Distance: 4.1 mi
- 3/10Oceanside High SchoolGrades: 9-12Distance: 1.6 mi
- $450,0003 bd3 ba2.1k sqft50 Mechanic St, Rockland, ME 04841For Sale
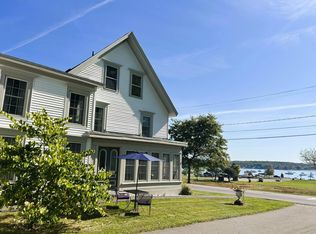
- $650,0005 bd3 ba3k sqft52 Mechanic St, Rockland, ME 04841For Sale

- $541,5003 bd2 ba1.6k sqft40 Mechanic St, Rockland, ME 04841Off Market
- $--1 bd1 ba750 sqft52 Mechanic St #3, Rockland, ME 04841Off Market

- $388,6003 bd2 ba1.3k sqft48 South St, Rockland, ME 04841Off Market
- $325,2002 bd1 ba960 sqft63 Suffolk St, Rockland, ME 04841Off Market
- $437,1003 bd1 ba1.5k sqft38 Mechanic St, Rockland, ME 04841Off Market
- $280,5002 bd1 ba884 sqft49 South St, Rockland, ME 04841Off Market
A local agent can set up tours, give advice and negotiate with sellers.
Similar homes
- $1,349,0009 bd7 ba5.6k sqft171 N Main Street, Rockland, ME 04841Active
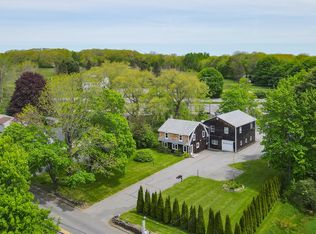
 MLS ID #1665249, Legacy Properties Sotheby's International Realty. Maine Listings
 - $1,200,0008 bd5 ba4.9k sqft57 Samoset Road, Rockland, ME 04841Active
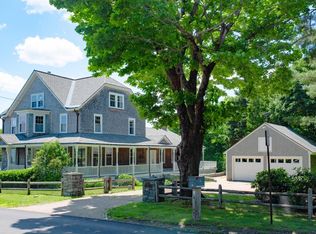 MLS ID #1670293, RE/MAX JARET & COHN. Maine Listings
 - $849,9997 bd4 ba5.6k sqft26 Clark Street, Thomaston, ME 04861Active
 MLS ID #1643854, River's Edge Realty LLC. Maine Listings
 - $1,350,0008 bd8 ba4.4k sqft84 Elm Street, Camden, ME 04843Active
 MLS ID #1656378, Legacy Properties Sotheby's International Realty. Maine Listings
 - $800,0006 bd4 ba3.8k sqft11 Overlook Road, Lincolnville, ME 04849ActiveMLS ID #1660386, Drum & Drum Real Estate Inc.. Maine Listings
- $679,0007 bd3 ba2.6k sqft17 High Street, Vinalhaven, ME 04863ActiveMLS ID #1662376, RE/MAX JARET & COHN. Maine Listings
