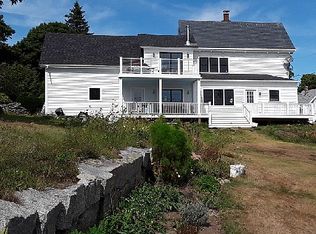
Standing on a hill with charming views toward the village, this large, gracious home is an
example of the craftsmanship and simplicity of a bygone era. Built in 1860 by Captain
John Smith, an early Vinalhaven settler and landowner, for his daughter upon her
marriage, it has been restored in keeping with the Victorian standards of its time, with
only modest adjustments in the kitchen and breakfast room. The two-story attached
outhouse has been retained and the upper one serves its original purpose, with a clawfooted tub and sink. In addition to that full bath on the second floor, there is another one
there and a powder room on the first floor. The former summer kitchen now serves as a
modern laundry and dishwashing center, while the grand Glenwood cast-iron stove reigns
over the adjacent kitchen and provides crackling warmth on chilly autumn mornings.
This home has original floors, walls and woodwork, as well as a formal front hall with
elegant staircase. A first-floor bedroom offers single-level living, the second floor has
four bedrooms and a private den with ocean views, with two additional bedrooms on the
third floor. The house has been lovingly maintained, with recent exterior painting,
replacement of slates and pins on the original slate roof, updating of electrical systems,
and chimney liners. A new electric hybrid water heater was installed in 2024. The seven
bedrooms and living areas have been regularly painted, and retractable storm windows
and screens installed. A short walk into town with all the amenities it provides, this is a
home that will delight in all seasons
Active
$679,000
17 High Street, Vinalhaven, ME 04863
7beds
2,600sqft
Single Family Residence
Built in 1860
6,969 Square Feet Lot
$-- Zestimate®
$261/sqft
$-- HOA
What's special
Grand glenwood cast-iron stoveRecent exterior painting
- 134 days
- 247
- 20
Zillow last checked:
Listing updated:
Listed by:
RE/MAX JARET & COHN rockland@jaretcohn.com
Source: Maine Listings,MLS#: 1662376
Facts & features
Interior
Bedrooms & bathrooms
- Bedrooms: 7
- Bathrooms: 3
- Full bathrooms: 2
- 1/2 bathrooms: 1
Bedroom 1
- Level: First
Bedroom 2
- Level: Second
Bedroom 3
- Level: Second
Bedroom 4
- Level: Second
Bedroom 5
- Level: Second
Bedroom 6
- Level: Third
Other
- Level: Third
Den
- Level: Second
Dining room
- Level: First
Kitchen
- Level: First
Laundry
- Level: First
Living room
- Level: First
Heating
- Baseboard, Hot Water, Wood Stove
Cooling
- None
Appliances
- Included: Dishwasher, Dryer, Refrigerator, Washer
Features
- 1st Floor Bedroom, Attic, Bathtub
- Flooring: Vinyl, Wood
- Basement: Bulkhead,Interior Entry,Full,Unfinished
- Has fireplace: No
Interior area
- Total structure area: 2,600
- Total interior livable area: 2,600 sqft
- Finished area above ground: 2,600
- Finished area below ground: 0
Property
Parking
- Parking features: Gravel, 1 - 4 Spaces, On Site, Off Street
Features
- Levels: Multi/Split
- Patio & porch: Porch
- Has view: Yes
- View description: Scenic
- Body of water: Carvers Harbor
Lot
- Size: 6,969 Square Feet
- Features: City Lot, Near Public Beach, Near Shopping, Near Town, Corner Lot, Level, Open Lot, Sidewalks, Landscaped
Details
- Parcel number: 17highstvinalhaven04863
- Zoning: RES/Marine
Construction
Type & style
- Home type: SingleFamily
- Architectural style: New Englander
- Property subtype: Single Family Residence
Materials
- Wood Frame, Wood Siding
- Foundation: Granite
- Roof: Shingle,Slate
Condition
- Year built: 1860
Utilities & green energy
- Electric: Circuit Breakers
- Sewer: Public Sewer
- Water: Public
Community & HOA
Location
- Region: Vinalhaven
Financial & listing details
- Price per square foot: $261/sqft
- Annual tax amount: $2,935
- Date on market: 5/15/2026
- Road surface type: Paved
Estimated market value
Not available
Estimated sales range
Not available
Not available
Price history
| Date | Event | Price |
|---|---|---|
| 5/15/2026 | Listed for sale | $679,000$261/sqft |
Source:  Maine Listings #1662376 Report a problem Maine Listings #1662376 Report a problem | ||
Public tax history
Tax history is unavailable.
Monthly payment
Est. payment
Payment breakdown
Explore the cost of this home by adjusting the details. Changes won't be saved.Climate risks
Neighborhood: 04863
Similar homes
- $670,0004 bd2 ba2.4k sqft25 Pleasant Street, Vinalhaven, ME 04863Active

 MLS ID #1666792, Rock Coast Realty. Maine Listings
 - $445,0004 bd2 ba2k sqft16 Brighton Avenue, Vinalhaven, ME 04863Active
 MLS ID #1667468, Davidson Realty. Maine Listings
 - $999,0005 bd4 ba3.6k sqft46 Atlantic Avenue, Vinalhaven, ME 04863Active
 MLS ID #1657034, Rock Coast Realty. Maine Listings
 - $548,0004 bd4 ba2.5k sqft64 Main Street, Vinalhaven, ME 04863Active
 MLS ID #1641824, Davidson Realty. Maine Listings
 - $995,0004 bd4 ba3.6k sqft38 W. Main W Main Street, Vinalhaven, ME 04863ActiveMLS ID #1644339, RE/MAX JARET & COHN. Maine Listings
- $699,9005 bd4 ba1.3k sqft25 Mullins Lane, North Haven, ME 04853ActiveMLS ID #1674462, Brookewood Realty. Maine Listings
- $685,0004 bd4 ba2.8k sqft122 Main Street, Rockport, ME 04856ActiveMLS ID #1672960, Camden Coast Real Estate. Maine Listings
- $719,0004 bd4 ba2.5k sqft49 Talbot Avenue, Rockland, ME 04841ActiveMLS ID #1667314, Legacy Properties Sotheby's International Realty. Maine Listings
- $575,0004 bd2 ba2.3k sqft10 Church Street, Deer Isle, ME 04627ActiveMLS ID #1678459, Legacy Properties Sotheby's International Realty. Maine Listings
- $749,0005 bd3 ba2.8k sqft43 Old County Road, Rockport, ME 04856ActiveMLS ID #1669762, Cates Real Estate. Maine Listings
- $749,0004 bd3 ba1.8k sqft90 W Meadow Road, Rockland, ME 04841ActiveMLS ID #1676632, Camden Coast Real Estate. Maine Listings
- $750,0004 bd3 ba3.4k sqft70 Owens Way, Deer Isle, ME 04627ActiveMLS ID #1620254, Crescent Realty Group. Maine Listings
- $775,0004 bd4 ba3.5k sqft24 White Tail Drive, Rockport, ME 04856ActiveMLS ID #1657544, Legacy Properties Sotheby's International Realty. Maine Listings
- $599,0004 bd2 ba2.1k sqft155 Washington Street, Camden, ME 04843ActiveMLS ID #1680383, Cates Real Estate. Maine Listings
- $599,0004 bd3 ba2.8k sqft76 Limerock Street, Rockland, ME 04841ActiveMLS ID #1666896, Midcoast Home/Sea Glass. Maine Listings
- $489,0005 bd3 ba2.2k sqft8 Deer Run Road, Saint George, ME 04859ActiveMLS ID #1674790, Engel & Volkers Casco Bay. Maine Listings
- $490,0006 bd1 ba1.9k sqft87 North Road, Matinicus Isle Plt, ME 04851ActiveMLS ID #1626114, RE/MAX JARET & COHN. Maine Listings
- $775,0004 bd2 ba2.2k sqft3 Cross Street, Camden, ME 04843ActiveMLS ID #1669560, Camden Real Estate. Maine Listings
- $850,0004 bd2 ba2.3k sqft27 Harbor Drive, Deer Isle, ME 04627ActiveMLS ID #1675636, The Island Agency. Maine Listings
- $895,0004 bd4 ba2k sqft239 Mill Creek Road, Islesboro, ME 04848ActiveMLS ID #1665678, Legacy Properties Sotheby's International Realty. Maine Listings
