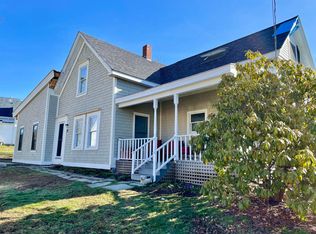
Tucked along one of the village's quiet streets, this handsome Late Victorian farmhouse has been part of the neighborhood for well over a century. Built in the late 1800s and once home to successful quarry owner Joseph Black, it reflects the craftsmanship and enduring appeal of Vinalhaven's granite era, with original architectural details that remain as appealing today as when the home was built.
A welcoming foyer with original double entry doors introduces living spaces that flow naturally from room to room. The bright eat-in kitchen opens to a formal dining room, while the comfortable living room is highlighted by a charming bay window, the perfect spot for reading or a holiday tree.
The second floor has two bedrooms and a spacious bath. The third floor features two wonderfully old-fashioned bedrooms that capture the charm of a bygone era, offering cozy guest spaces and the potential to create a private primary suite retreat. Attached to the residence is a classic 1½-story New England shed, connected to the laundry area just off the kitchen. Full of rustic charm and authentic island character, this inviting space recalls a time when island homes had a place to build, repair, create, and store the tools of daily life. With its first-floor bath, spacious loft, storage, and sliding doors opening to the deck, it offers endless possibilities as a workshop, artist's studio, home office, guest accommodations, or future living space.
Outside, established perennial gardens, mature trees, and a deck with decorative cottage-style railings create inviting places for morning coffee, summer meals, gardening, or simply enjoying the slower pace of island life.
Life here extends well beyond the property lines. Set within one of Vinalhaven's established neighborhoods, you'll enjoy the simple pleasure of walking to the harbor, library, restaurants, village shops, and Lane's Island. More than a beautifully preserved home, this is an opportunity to become part of a community.
Active
Price cut: $30K (9/11)
$445,000
16 Brighton Avenue, Vinalhaven, ME 04863
4beds
2,000sqft
Single Family Residence
Built in 1885
0.33 Acres Lot
$-- Zestimate®
$223/sqft
$-- HOA
What's special
Late victorian farmhouseCharming bay windowBright eat-in kitchenEstablished perennial gardensMature treesFormal dining roomOriginal architectural details
- 115 days
- 421
- 47
Zillow last checked:
Listing updated:
Listed by:
Davidson Realty
Source: Maine Listings,MLS#: 1667468
Facts & features
Interior
Bedrooms & bathrooms
- Bedrooms: 4
- Bathrooms: 2
- Full bathrooms: 2
Bedroom 1
- Level: Second
Bedroom 2
- Level: Second
Bedroom 3
- Level: Third
Bedroom 4
- Level: Third
Bonus room
- Level: First
Dining room
- Level: First
Kitchen
- Features: Eat-in Kitchen
- Level: First
Laundry
- Level: First
Living room
- Level: First
Loft
- Level: Second
Heating
- Hot Water
Cooling
- None
Appliances
- Included: Dryer, Gas Range, Refrigerator, Washer
Features
- Bathtub, Storage
- Flooring: Vinyl, Wood, Linoleum
- Basement: Interior Entry,Unfinished
- Has fireplace: No
Interior area
- Total structure area: 2,000
- Total interior livable area: 2,000 sqft
- Finished area above ground: 2,000
- Finished area below ground: 0
Property
Parking
- Parking features: No Driveway, 1 - 4 Spaces, On Site
Features
- Patio & porch: Deck
Lot
- Size: 0.33 Acres
- Features: Neighborhood, Open Lot, Landscaped
Details
- Additional structures: Shed(s)
- Zoning: RM1
Construction
Type & style
- Home type: SingleFamily
- Architectural style: Farmhouse,Victorian
- Property subtype: Single Family Residence
Materials
- Wood Frame, Vinyl Siding, Wood Siding
- Foundation: Granite
- Roof: Fiberglass,Shingle
Condition
- Year built: 1885
Utilities & green energy
- Electric: Circuit Breakers
- Sewer: Public Sewer
- Water: Public
Community & HOA
Location
- Region: Vinalhaven
Financial & listing details
- Price per square foot: $223/sqft
- Annual tax amount: $3,290
- Date on market: 6/16/2026
Estimated market value
Not available
Estimated sales range
Not available
Not available
Price history
| Date | Event | Price |
|---|---|---|
| 9/11/2026 | Price change | $445,000-6.3%$223/sqft |
Source:  Maine Listings #1667468 Report a problem Maine Listings #1667468 Report a problem | ||
| 8/5/2026 | Price change | $475,000-13.6%$238/sqft |
Source: Maine Listings #1667468 Report a problem | ||
| 6/16/2026 | Listed for sale | $550,000$275/sqft |
Source: Maine Listings #1667468 Report a problem | ||
Public tax history
Tax history is unavailable.
Monthly payment
Est. payment
Payment breakdown
Explore the cost of this home by adjusting the details. Changes won't be saved.Climate risks
Neighborhood: 04863

Similar homes
- $409,0001 bd2 ba1.1k sqft22 Washington School Road, Vinalhaven, ME 04863Active
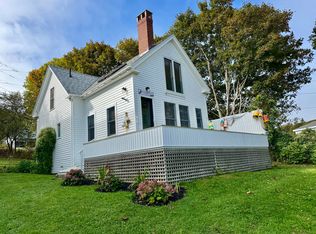
 MLS ID #1683260, Davidson Realty. Maine Listings
 - $599,0003 bd2 ba1.5k sqft12 Lake View Street, Vinalhaven, ME 04863Active
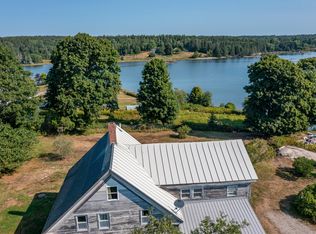 MLS ID #1674109, RE/MAX JARET & COHN. Maine Listings
 - $339,0005 bd4 ba1.8k sqft7 Mountain Street, Vinalhaven, ME 04863Active
 MLS ID #1662036, Davidson Realty. Maine Listings
 - $548,0004 bd4 ba2.5k sqft64 Main Street, Vinalhaven, ME 04863Active
 MLS ID #1641824, Davidson Realty. Maine Listings
 - $365,0003 bd1 ba1.6k sqft29 Hidden Drive, Vinalhaven, ME 04863ActiveMLS ID #1660902, Davidson Realty. Maine Listings
- $399,0002 bd1 ba1.3k sqft84 Old Harbor Road, Vinalhaven, ME 04863ActiveMLS ID #1663982, RE/MAX JARET & COHN. Maine Listings
- $589,0003 bd2 ba1.9k sqft55 W Main Street, Vinalhaven, ME 04863ActiveMLS ID #1660190, Davidson Realty. Maine Listings
- $445,0003 bd2 ba1.8k sqft43 Lakeman Lane, Thomaston, ME 04861ActiveMLS ID #1670188, Better Homes & Gardens Real Estate/The Masiello Group. Maine Listings
- $425,0003 bd2 ba1.5k sqft553 N Deer Isle Road, Deer Isle, ME 04627ActiveMLS ID #1682769, The Island Agency. Maine Listings
- $449,5003 bd3 ba1.8k sqft190 St George Road, South Thomaston, ME 04858ActiveMLS ID #1675723, Camden Real Estate. Maine Listings
- $395,0003 bd2 ba2k sqft441 Main Street, Thomaston, ME 04861ActiveMLS ID #1669283, Saint George Realty. Maine Listings
- $400,0002 bd2 ba1.9k sqft447 S Shore Drive, Owls Head, ME 04854ActiveMLS ID #1672451, Lash Realty Group. Maine Listings
- $450,0003 bd2 ba1.8k sqft592 Belfast Road, Camden, ME 04843ActiveMLS ID #1668705, Maggie McGaw Real Estate PLLC. Maine Listings
- $490,0006 bd1 ba1.9k sqft87 North Road, Matinicus Isle Plt, ME 04851ActiveMLS ID #1626114, RE/MAX JARET & COHN. Maine Listings
- $425,0003 bd2 ba1.5k sqft9 Oak Run, Owls Head, ME 04854ActiveMLS ID #1672524, Blue Lobster Real Estate. Maine Listings
- $399,0003 bd2 ba2.8k sqft152 Spruce Head Road, South Thomaston, ME 04858ActiveMLS ID #1672725, Better Homes & Gardens Real Estate/The Masiello Group. Maine Listings
- $489,0005 bd3 ba2.2k sqft8 Deer Run Road, Saint George, ME 04859ActiveMLS ID #1674790, Engel & Volkers Casco Bay. Maine Listings
- $425,0004 bd3 ba2.7k sqft27 Warren Street, Rockland, ME 04841ActiveMLS ID #1669235, Camden Real Estate. Maine Listings
- $425,0003 bd2 ba2k sqft57 Crescent Street, Rockland, ME 04841ActiveMLS ID #1663986, Midcoast Realty Group. Maine Listings
- $394,0003 bd1 ba1.6k sqft984 River Road, Saint George, ME 04860ActiveMLS ID #1679678, Camden Coast Real Estate. Maine Listings
