Skip main navigation
Off market
  • Price Unknown

    50-56 Broadlawn Park APT 121, Chestnut Hill, MA 02467

    2beds
    1,164sqft
    Condominium
    Built in 1974
    -- sqft lot
    $-- Zestimate®
    $--/sqft
    $-- Estimated rent

    Home value

    Not available

    Estimated sales range

    Not available

    Not available

    Zestimate® history
    Loading
    Loading...

    Owner options

    List your home for rent

    Find your next renter with Zillow Rental Manager. Plus, with online applications, you can quickly screen prospective tenants – for free.

    Learn more
    Refinance and save

    $769/mo

    Est. payment

    Refinancing to a lower rate could help reduce your monthly payments and save thousands over the life of the loan.

    See today's rates

    $769/mo

    Est. payment

    Explore your selling options

    Work with a Zillow partner agent

    Leverage their expertise and Zillow's premium Showcase listings to get your home seen by more buyers.

    Get started

    List with your own agent

    Get your home in front of millions of buyers by listing it on Zillow.

    Learn how to do it

    Sell it yourself

    Take full control of how buyers see your home on Zillow by listing For Sale by Owner (FSBO).

    List your home

    What's special

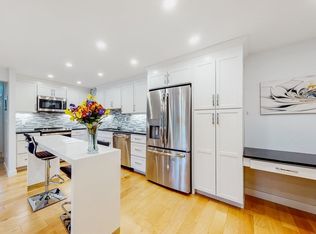
    Just reduced another $5,000! Nicely renovated 2 bed, 2 bath condo in convenient Chestnut Hill Location! This lovely unit features a large open living room with access to a covered balcony, a separate dining area and an updated kitchen with stainless, granite and custom cabinetry. New windows throughout allow good natural light, enhancing the open concept layout & spacious living room w/high ceilings and recessed lighting. 2 oversized bedrooms including a main bedroom with a beautiful en suite bathroom. Additionally, there is excellent closet space throughout plus 2 deeded parking spaces and dedicated storage. Professionally managed building with an in-ground pool & new laundry facilities. Tremendous location with easy access to shopping, restaurants, public transportation, Skyline Park and Medical Centers. A must see!

    This property is off market, which means it's not currently listed for sale or rent on Zillow. This may be different from what's available on other websites or public sources.
    Zillow last checked:

    Listing updated:

    Listed by:

    Bill Skerry 617-877-7529,

    Keller Williams Realty 617-969-9000

    Bought with:

    Sandie Rotberg

    Boston Metropolitan Realty

    Source: MLS PIN,MLS#: 72985870

    Facts & features

    Interior

    Bedrooms & bathrooms
    • Bedrooms: 2
    • Bathrooms: 2
    • Full bathrooms: 2
    Primary bedroom
    • Features: Bathroom - Full, Closet, Closet/Cabinets - Custom Built, Flooring - Hardwood, Cable Hookup, Dressing Room, Lighting - Overhead, Closet - Double
    • Level: First
    • Area: 216
    • Dimensions: 18 x 12
    Bedroom 2
    • Features: Flooring - Hardwood, Cable Hookup, Lighting - Overhead, Closet - Double
    • Level: First
    • Area: 144
    • Dimensions: 12 x 12
    Primary bathroom
    • Features: Yes
    Bathroom 1
    • Features: Bathroom - Full, Bathroom - Tiled With Tub & Shower, Flooring - Stone/Ceramic Tile, Countertops - Stone/Granite/Solid, Lighting - Overhead
    • Level: First
    • Area: 40
    • Dimensions: 8 x 5
    Bathroom 2
    • Features: Bathroom - Full, Bathroom - Tiled With Tub & Shower, Flooring - Stone/Ceramic Tile, Countertops - Stone/Granite/Solid, Lighting - Overhead
    • Level: First
    • Area: 40
    • Dimensions: 8 x 5
    Dining room
    • Features: Flooring - Hardwood, Lighting - Overhead
    • Level: First
    • Area: 64
    • Dimensions: 8 x 8
    Kitchen
    • Features: Flooring - Hardwood, Countertops - Stone/Granite/Solid, Countertops - Upgraded, Cabinets - Upgraded, Lighting - Pendant
    • Level: First
    • Area: 32
    • Dimensions: 8 x 4
    Living room
    • Features: Flooring - Hardwood, Balcony - Exterior, Cable Hookup, Open Floorplan, Remodeled, Slider, Lighting - Overhead
    • Level: First
    • Area: 306
    • Dimensions: 18 x 17
    Heating
    • Forced Air
    Cooling
    • Central Air
    Appliances
    • Included: Range, Dishwasher, Disposal, Microwave, Refrigerator, Range Hood
    • Laundry: Common Area
    Features
    • Flooring: Tile, Hardwood
    • Windows: Insulated Windows
    • Basement: None
    • Has fireplace: No
    Interior area
    • Total structure area: 1,164
    • Total interior livable area: 1,164 sqft

    Property

    Parking
    • Total spaces: 2
    • Parking features: Off Street
    • Uncovered spaces: 2
    Features
    • Exterior features: Balcony, Gazebo
    Lot
    • Size: 1,164 Square Feet
    Details
    • Additional structures: Gazebo
    • Parcel number: W:20 P:07013 S:100,1429761
    • Zoning: CD
    • Other equipment: Intercom

    Construction

    Type & style
    • Home type: Condo
    • Property subtype: Condominium
    • Attached to another structure: Yes
    Materials
    • Brick
    • Roof: Rubber
    Condition
    • Year built: 1974

    Utilities & green energy

    • Sewer: Public Sewer
    • Water: Public

    Community & HOA

    Community
    • Features: Public Transportation, Shopping, Pool, Tennis Court(s), Park, Walk/Jog Trails, Golf, Medical Facility, Laundromat, Conservation Area, Highway Access, House of Worship, Private School, Public School, University
    • Security: Security System
    HOA
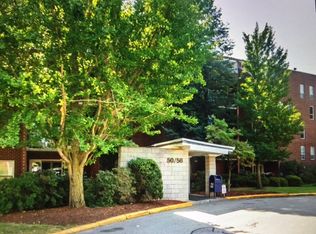
    • Amenities included: Hot Water, Pool, Laundry, Elevator(s), Storage
    • Services included: Heat, Water, Sewer, Insurance, Maintenance Structure, Maintenance Grounds, Snow Removal, Trash, Reserve Funds
    • HOA fee: $769 monthly
    Location
    • Region: Chestnut Hill

    Financial & listing details

    • Tax assessed value: $410,000
    • Annual tax amount: $4,375
    • Date on market: 12/9/2025

    Price history

    DateEventPrice
    8/23/2022Sold$475,000-3%$408/sqft
    Source: MLS PIN #72985870 Report a problem
    6/22/2022Price change$489,900-1%$421/sqft
    Source: MLS PIN #72985870 Report a problem
    6/9/2022Price change$494,900-4.8%$425/sqft
    Source: MLS PIN #72985870 Report a problem
    5/24/2022Listed for sale$519,900$447/sqft
    Source: MLS PIN #72985870 Report a problem

    Public tax history

    Tax history is unavailable.

    Neighborhood: West Roxbury

    Nearby schools

    GreatSchools rating
    Schools provided by the listing agent
    • Elementary: Bps
    • Middle: Bps
    • High: Bps

    Source: MLS PIN. This data may not be complete. We recommend contacting the local school district to confirm school assignments for this home.