Bring your vision and creativity to this spacious three-story home situated on a generously sized corner lot in Salem! Offering 4 bedrooms and 2 full bathrooms, this property provides plenty of room and flexibility to reimagine the space and make it your own. Enjoy the charm of a covered front porch, along with a rear deck offering additional outdoor space. With its substantial footprint, desirable corner location, and endless possibilities, this property presents an exciting opportunity for investors, renovators, or buyers looking to create something truly special. Don't miss the chance to unlock the potential this property has to offer! Property is sold as-is.
For sale
$79,900
50 7th St, Salem, NJ 08079
4beds
1,672sqft
Single Family Residence
Built in 1900
2,465 Square Feet Lot
$-- Zestimate®
$48/sqft
$-- HOA
What's special
Covered front porchSpacious three-story homeGenerously sized corner lot
- 10 days
- 391
- 43
Likely to sell faster than
Zillow last checked:
Listing updated:
Listed by:
Jaimee Cohen 610-622-7500,
RE/MAX Prime Real Estate
Source: Bright MLS,MLS#: NJSA2020622
Facts & features
Interior
Bedrooms & bathrooms
- Bedrooms: 4
- Bathrooms: 2
- Full bathrooms: 2
- Main level bathrooms: 1
Basement
- Area: 0
Heating
- Baseboard, Natural Gas
Cooling
- None
Appliances
- Included: Gas Water Heater
Features
- Basement: Unfinished
- Has fireplace: No
Interior area
- Total structure area: 1,672
- Total interior livable area: 1,672 sqft
- Finished area above ground: 1,672
- Finished area below ground: 0
Property
Parking
- Parking features: On Street
- Has uncovered spaces: Yes
Accessibility
- Accessibility features: None
Features
- Levels: Three
- Stories: 3
- Pool features: None
Lot
- Size: 2,465 Square Feet
Details
- Additional structures: Above Grade, Below Grade
- Parcel number: 130002100025
- Zoning:
- Special conditions: Standard
Construction
Type & style
- Home type: SingleFamily
- Architectural style: Straight Thru
- Property subtype: Single Family Residence
- Attached to another structure: Yes
Materials
- Other
- Foundation: Permanent
Condition
- New construction: No
- Year built: 1900
Utilities & green energy
- Sewer: Public Septic
- Water: Public
Community & HOA
Community
- Subdivision: None Available
HOA
- Has HOA: No
Location
- Region: Salem
- Municipality: SALEM CITY
Financial & listing details
- Price per square foot: $48/sqft
- Tax assessed value: $35,300
- Annual tax amount: $3,045
- Date on market: 10/31/2026
- Listing agreement: Exclusive Right To Sell
- Listing terms: Cash,FHA 203(k),Private Financing Available
- Ownership: Fee Simple
Estimated market value
Not available
Estimated sales range
Not available
$2,009/mo
Price history
| Date | Event | Price |
|---|---|---|
| 10/31/2026 | Listed for sale | $79,900-13.2%$48/sqft |
Source:  Bright MLS #NJSA2020622 Report a problem | ||
| 8/1/2023 | Sold | $92,000$55/sqft |
Source: Public Record Report a problem | ||
Public tax history
| Year | Property taxes | Tax assessment |
|---|---|---|
| 2026 | $3,046 +4.9% | $35,300 |
| 2025 | $2,902 | $35,300 |
| 2024 | $2,902 +4.6% | $35,300 |
| 2023 | $2,775 +8.3% | $35,300 |
| 2022 | $2,562 +2.1% | $35,300 |
| 2021 | $2,511 +0.6% | $35,300 |
| 2020 | $2,495 +34.9% | $35,300 |
| 2019 | $1,849 | $35,300 |
| 2018 | $1,849 -23.3% | $35,300 |
| 2017 | $2,411 +10% | $35,300 -37.7% |
| 2016 | $2,192 +0.5% | $56,700 |
| 2015 | $2,181 +0.6% | $56,700 |
| 2014 | $2,168 -22.3% | $56,700 -25% |
| 2012 | $2,788 +2.7% | $75,600 |
| 2011 | $2,716 +2.5% | $75,600 |
| 2010 | $2,651 +5% | $75,600 |
| 2009 | $2,524 | $75,600 |
| 2008 | -- | $75,600 |
| 2007 | -- | $75,600 +134.1% |
| 2006 | -- | $32,300 |
| 2005 | -- | $32,300 |
| 2004 | -- | $32,300 |
| 2003 | -- | $32,300 |
| 2002 | -- | $32,300 |
| 2001 | -- | $32,300 |
Find assessor info on the county website
Monthly payment
Est. payment
Payment breakdown
Explore the cost of this home by adjusting the details. Changes won't be saved.Climate risks
Neighborhood: 08079
Nearby schools
Schools provided by the listing agent
- District: Salem City Schools
Source: Bright MLS. This data may not be complete. We recommend contacting the local school district to confirm school assignments for this home.

Similar homes
- $85,0004 bd1 ba2.2k sqft178 Griffith St, Salem, NJ 08079For Sale
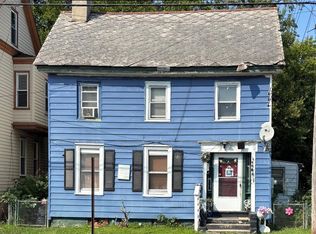
 MLS ID #NJSA2020170, Jeanette StBernard, Real Broker, LLC. Bright MLS
- $79,9003 bd1 ba1.3k sqft79 Walnut St, Salem, NJ 08079For Sale
 MLS ID #NJSA2017524, Anthony Morda, Century 21 Town & Country Realty - Woodstown. Bright MLS
- $78,0003 bd1 ba1.2k sqft12 Church St, Salem, NJ 08079For Sale
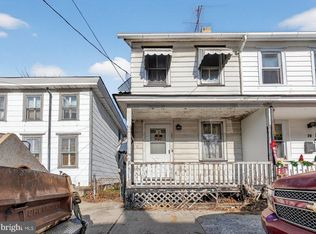 MLS ID #NJSA2017458, Bradley Perez, Real Broker, LLC. Bright MLS
- $70,0003 bd1 ba1.2k sqft89 Chestnut St, Salem, NJ 08079For Sale
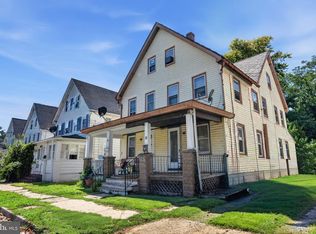 MLS ID #NJSA2019966, Mary Ann York, Century 21 Action Plus Realty - Cream Ridge. Bright MLS
- $65,0003 bd1 ba1k sqft24 Elm St, Salem, NJ 08079For SaleMLS ID #NJSA2020402, John Rinick, Prime Realty Partners. Bright MLS
- $89,9002 bd1 ba888 sqftNelson House Washington Hall, Salem, NJ 08079For SaleMLS ID #NJSA2020576, Anthony Morda, Century 21 Town & Country Realty - Woodstown. Bright MLS
- $110,0003 bd1 ba1.1k sqft14 7th St, Salem, NJ 08079For SaleMLS ID #NJSA2019270, Brooke Farruggella, Keller Williams - Main Street. Bright MLS
- $115,0003 bd1 ba1.3k sqft120 Thompson St, Salem, NJ 08079For SaleMLS ID #NJSA2020146, jennifer Derevlany, Coldwell Banker Realty. Bright MLS
- $85,0004 bd1 ba2.4k sqft1081 Kings Hwy, Woodstown, NJ 08098For SaleMLS ID #NJSA2018230, Dawn Rapa, OMNI Real Estate Professionals. Bright MLS
- $99,0003 bd2 ba1.1k sqft260 Walnut St, Bridgeton, NJ 08302For SaleMLS ID #NJCB2033598, Patrick Gorman, Keller Williams - Main Street. Bright MLS
- $79,9003 bd2 ba900 sqft115 5th St Trailer 40, Delaware City, DE 19706For SaleMLS ID #DENC2095838, Brooke May-Lynch, Keller Williams Real Estate - Media. Bright MLS
- $99,0003 bd3 ba1.1k sqft600 E 22nd St, Wilmington, DE 19802For SaleMLS ID #DENC2110862, Aaron Layton, Bryan Realty Group. Bright MLS
- $87,9004 bd2 ba1.3k sqft1733 Barbara Cir, Bear, DE 19701For SaleMLS ID #DENC2106378, Diego Reyes Rodriguez, Empower Real Estate, LLC. Bright MLS
- $79,0003 bd2 ba1k sqft96 Quince Dr #554, Newark, DE 19702For SaleMLS ID #DENC2112194, Michael Mulski, Crown Homes Real Estate. Bright MLS
- $85,0003 bd2 ba1.3k sqft107 Herbert Ct #A511, Bear, DE 19701For SaleMLS ID #DENC2112016, Kimberly Davis, Innovations Realty. Bright MLS
- $68,0005 bd2 ba1.4k sqft318 E 10th St, Wilmington, DE 19801For SaleMLS ID #DENC2113414, Joseph P Hurley III, Pantano Real Estate Inc. Bright MLS
- $70,0003 bd1 ba900 sqftNone Available, Delaware City, DE 19706For SaleMLS ID #DENC2098086, Dan Logan, Patterson-Schwartz-Hockessin. Bright MLS
- $71,9002 bd2 ba980 sqftNone Available, Bear, DE 19701For SaleMLS ID #DENC2113530, Manny Ortiz, Patterson-Schwartz - Greenville. Bright MLS
- $69,9003 bd2 ba1k sqft614 S Huckleberry Ave #140, Bear, DE 19701For SaleMLS ID #DENC2091346, Angela M Ferguson, RE/MAX Associates-Hockessin. Bright MLS
