Welcome to Twin Oaks, a private and comfortable 4-bedroom, 2-bath Cape-style home nestled on a secluded 1-acre wooded lot. Tucked away at the end of a sand driveway in the peaceful Paine Hollow bayside neighborhood, this property offers the perfect blend of privacy and natural beauty.The waters of Blackfish Creek are just down the road, and the home abuts many acres of protected conservation land with scenic walking trails. Whether you're looking for a year-round residence or a tranquil retreat, this property offers an exceptional opportunity to enjoy nature at its finest.The home is served by a 5-bedroom septic system, which has passed inspection, offering potential flexibility for future expansion, subject to local regulations.The oil tank needs upgrading and the seller is asking the buyer to take responsibility for a new oil tank at buyers expense and after the closing. The WFD will issue a 6 month waiver for the buyer to accomplish the installation.Don't miss this rare opportunity to own your own private sanctuary in one of the area's most peaceful settings.
For sale
$899,000
50 Amy's Way, Wellfleet, MA 02667
4beds
1,621sqft
:
Get pre-qualified$5,440/mo
Single Family Residence
Built in 1987
1.01 Acres Lot
$878,800 Zestimate®
$555/sqft
$-- HOA
What's special
- 40 days |
- 2,158 |
- 107 |
Zillow last checked:
Listing updated:
Listed by:
Chandler Crowell 508-737-9911,
Berkshire Hathaway HomeServices Robert Paul Properties
Source: CCIMLS,MLS#: 22603196
Facts & features
Interior
Bedrooms & bathrooms
- Bedrooms: 4
- Bathrooms: 2
- Full bathrooms: 2
- Main level bathrooms: 1
Primary bedroom
- Description: Flooring: Wood
- Level: First
Bedroom 2
- Description: Flooring: Wood
- Features: Bedroom 2, Shared Full Bath
- Level: Second
Bedroom 3
- Description: Flooring: Wood
- Features: Bedroom 3, Shared Full Bath
- Level: Second
Bedroom 4
- Description: Flooring: Wood
- Features: Bedroom 4, Shared Full Bath
- Level: Second
Primary bathroom
- Features: Shared Full Bath
Dining room
- Description: Flooring: Wood
- Features: Dining Room
- Level: First
Kitchen
- Description: Flooring: Wood
- Features: Kitchen
- Level: First
Living room
- Description: Fireplace(s): Wood Burning,Flooring: Wood
- Features: Living Room
- Level: First
Heating
- Hot Water
Cooling
- None
Appliances
- Included: Electric Range, Refrigerator
- Laundry: In Basement
Features
- HU Cable TV, Pantry
- Flooring: Wood, Tile
- Basement: Bulkhead Access,Interior Entry,Full
- Number of fireplaces: 1
- Fireplace features: Wood Burning
Interior area
- Total structure area: 1,621
- Total interior livable area: 1,621 sqft
Property
Parking
- Total spaces: 3
Features
- Stories: 2
- Patio & porch: Deck
- Exterior features: Outdoor Shower
- Fencing: None
Lot
- Size: 1.01 Acres
- Dimensions: 323 x 177
- Features: Conservation Area, Major Highway, Cape Cod Rail Trail, Marina, Wooded, West of Route 6
Details
- Foundation area: 780
- Parcel number: WELL M:029.0 B:0294 L:0000.0
- Zoning: R30
- Special conditions: Standard
Construction
Type & style
- Home type: SingleFamily
- Architectural style: Cape Cod
- Property subtype: Single Family Residence
Materials
- Shingle Siding
- Foundation: Concrete Perimeter, Poured
- Roof: Asphalt, Pitched
Condition
- Approximate
- New construction: No
- Year built: 1987
Utilities & green energy
- Sewer: Septic Tank, Private Sewer
- Water: Well
Community & HOA
HOA
- Has HOA: No
Location
- Region: Wellfleet
Financial & listing details
- Price per square foot: $555/sqft
- Tax assessed value: $892,600
- Annual tax amount: $6,206
- Date on market: 7/1/2026
- Cumulative days on market: 40 days
- Road surface type: Paved, Dirt
Estimated market value
$878,800
$835,000 - $923,000
$3,530/mo
Price history
| Date | Event | Price |
|---|---|---|
| 7/1/2026 | Listed for sale | $899,000$555/sqft |
Source:  CCIMLS #22603196 Report a problem CCIMLS #22603196 Report a problem | ||
Public tax history
| Year | Property taxes | Tax assessment |
|---|---|---|
| 2025 | $6,206 +8.1% | $872,800 +3.8% |
| 2024 | $5,741 +12% | $840,500 +14.2% |
| 2023 | $5,125 +16.6% | $736,300 +30.3% |
| 2022 | $4,396 +15.9% | $565,000 +17% |
| 2021 | $3,794 +5.9% | $482,700 +4.5% |
| 2020 | $3,581 +2.1% | $462,100 +1.9% |
| 2019 | $3,506 +8.7% | $453,600 +1% |
| 2018 | $3,225 +6.4% | $449,100 +0.4% |
| 2017 | $3,032 +0.8% | $447,200 +1.5% |
| 2016 | $3,009 +1.6% | $440,600 +0.9% |
| 2015 | $2,961 +1.2% | $436,700 |
| 2014 | $2,926 +6.9% | $436,700 +2.2% |
| 2013 | $2,738 +3.8% | $427,100 -1% |
| 2012 | $2,639 | $431,200 -0.5% |
| 2011 | $2,639 | $433,400 |
| 2010 | $2,639 +3.8% | $433,400 -12.7% |
| 2009 | $2,543 +2.2% | $496,600 -5.8% |
| 2008 | $2,488 +6.5% | $527,200 +1.5% |
| 2007 | $2,336 +9.3% | $519,200 +11.5% |
| 2006 | $2,137 +6.5% | $465,600 +12.1% |
| 2005 | $2,006 +10.3% | $415,400 +10.5% |
| 2004 | $1,819 -5.5% | $375,800 +27.7% |
| 2003 | $1,925 +14.2% | $294,300 +19.1% |
| 2001 | $1,685 +0.7% | $247,000 +39.2% |
| 2000 | $1,673 | $177,400 |
Find assessor info on the county website
Monthly payment
Est. payment
Payment breakdown
Explore the cost of this home by adjusting the details. Changes won't be saved.Climate risks
Neighborhood: 02667
Nearby schools
GreatSchools rating
- 8/10Wellfleet Elementary SchoolGrades: K-5Distance: 1.9 mi
- 6/10Nauset Regional Middle SchoolGrades: 6-8Distance: 9.2 mi
- 6/10Nauset Regional High SchoolGrades: 9-12Distance: 4.4 mi
Schools provided by the listing agent
- District: Nauset
Source: CCIMLS. This data may not be complete. We recommend contacting the local school district to confirm school assignments for this home.
- $1,792,2004 bd4 ba3.7k sqft30 Amys Way, Wellfleet, MA 02667Off Market
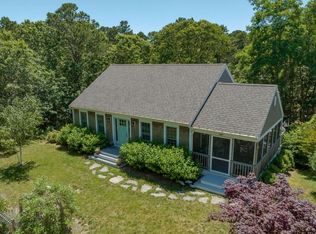
- $1,157,5004 bd4 ba3k sqft70 Lewis Paine Way, Wellfleet, MA 02667Off Market
- $1,370,2004 bd3 ba3k sqft60 Amys Way, Wellfleet, MA 02667Off Market
- $489,7005.27 acres20 Amys Way, Wellfleet, MA 02667Off Market
- $659,4002 bd1 ba1.2k sqft85 Lewis Paine Way, Wellfleet, MA 02667Off Market
- $943,3004 bd2 ba1.9k sqft60 Lewis Paine Way, Wellfleet, MA 02667Off Market
- $921,0004 bd3 ba2k sqft130 Paine Hollow Rd, Wellfleet, MA 02667Off Market
- $707,500-- bd-- ba-- sqft120 Paine Hollow Rd, Wellfleet, MA 02667Off Market
A local agent can set up tours, give advice and negotiate with sellers.
Similar homes
- $899,9503 bd3 ba2k sqft45 Old Paine Hollow Road, Wellfleet, MA 02667For Sale
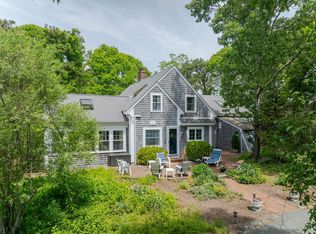
 MLS ID #22602986, Amanda Robinson, Berkshire Hathaway HomeServices Robert Paul Properties. CCIMLS
 - $869,0003 bd2 ba1.6k sqft285 Blue Heron Road, Wellfleet, MA 02667For Sale
 MLS ID #22602379, Kimberley B Vitale, William Raveis Real Estate & Home Services. CCIMLS
 - $779,0004 bd2 ba1.3k sqft3098 State Highway Rte #6, Wellfleet, MA 02667For Sale
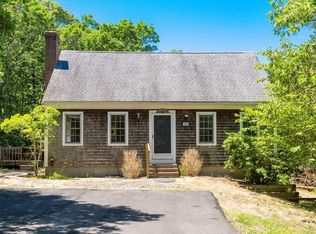 MLS ID #73542201, Matthew Winterle, Serhant. MLS PIN
 - $749,9003 bd2 ba1k sqft10 Bartlett Road, Wellfleet, MA 02667For Sale
 MLS ID #22601907, Pam Puffer Anthony, Berkshire Hathaway HomeServices Robert Paul Properties. CCIMLS
 - $725,0003 bd2 ba1.1k sqft125 Pleasant Point Road, Wellfleet, MA 02667For SaleMLS ID #22602662, Chandler Crowell, Berkshire Hathaway HomeServices Robert Paul Properties. CCIMLS
- $779,0004 bd2 ba1.3k sqft3098 State Hwy Rte 6 Highway, Wellfleet, MA 02667For SaleMLS ID #22603185, Deborah Hauser, Serhant, New England, LLC. CCIMLS
- $739,0003 bd2 ba1.9k sqft90 Village Lane, Wellfleet, MA 02667For SaleMLS ID #22603310, Marirose Lynch, RE/MAX Real Estate Center. CCIMLS
- $1,195,0003 bd2 ba2.1k sqft35 Tecumseh Road, Wellfleet, MA 02667For SaleMLS ID #22601142, Dwayne Stefano, Options 153, LLC. CCIMLS
- $749,0002 bd1 ba1k sqft15 Barker Street, Wellfleet, MA 02667For SaleMLS ID #22602512, The Narrowland Group, Berkshire Hathaway HomeServices Robert Paul Properties. CCIMLS
- $1,250,0003 bd4 ba1.2k sqft45 Indian Neck Rd, Wellfleet, MA 02667For Sale By Owner
- $849,0005 bd3 ba2k sqft390 Brackett Road, Eastham, MA 02642For SaleMLS ID #22602573, Bob Sheldon, RE/MAX Real Estate Center. CCIMLS
- $1,195,0004 bd3 ba1.5k sqft15 Squires Pond Lane, Wellfleet, MA 02667For SaleMLS ID #22602807, The Narrowland Group, Berkshire Hathaway HomeServices Robert Paul Properties. CCIMLS
- $995,0004 bd3 ba2.3k sqft25 Oakwood Road, Eastham, MA 02642For SaleMLS ID #22601321, Erin Terkelsen, LPT Realty. CCIMLS
- $850,0004 bd2 ba1.3k sqft10 Alston Court, Eastham, MA 02642For SaleMLS ID #22504130, Rob Young, William Raveis Real Estate & Home Services. CCIMLS
- $925,0003 bd2 ba1.1k sqft65 Kings Row Dr, South Dennis, MA 02660For SaleMLS ID #73558294, Sandy Clarke, William Raveis Real Estate & Homes Services. MLS PIN
- $775,0003 bd2 ba1.5k sqft95 Toland Drive, Eastham, MA 02642For SaleMLS ID #22601275, Isaac Sargent, Christie's Int'l RE Atlantic Brokerage. CCIMLS
- $899,9993 bd3 ba2.3k sqft12 Settlers, Eastham, MA 02642For SaleMLS ID #22602157, Jonathan Silva, eXp Realty, LLC. CCIMLS
- $949,0004 bd2 ba2.1k sqft2 Shell Lane, Orleans, MA 02653For SaleMLS ID #22601075, Leighton Team, Keller Williams Realty. CCIMLS
- $749,0003 bd2 ba1.6k sqft11 Whelpley Road, Eastham, MA 02642For SaleMLS ID #22504317, The Eva Scott Group, Gibson Sotheby's International Realty. CCIMLS
- $775,0006 bd2 ba1.9k sqft95 Queen Anne Drive, Eastham, MA 02642For SaleMLS ID #22602522, The Bohman Hartung Group, Gibson Sotheby's International Realty. CCIMLS
