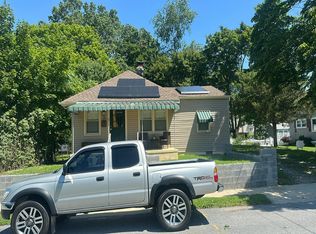
Tenant Occupied, Purchase Subject to Lease Terms, Interior is in Good Condition, 4 Beds 2 Baths, 2 story Colonial-style residence, w/ basement, 1,708 SqFt, fenced in yard, 0.06-acre lot, Mount Holly Gardens community, offers a blend of classic architecture and modern convenience. The home features four spacious bedrooms and two full bathrooms, accommodating various lifestyle needs. The eat-in kitchen is equipped with essential appliances, including a dishwasher, range hood, and refrigerator, ensuring functionality for daily living and entertaining. Interior highlights include fully carpeted areas complemented by stone and vinyl flooring, providing a warm and inviting atmosphere. Replacement windows enhance energy efficiency while allowing natural light to fill the space. The main floor laundry adds convenience to daily routines. Outdoor living is enhanced by a welcoming porch, perfect for relaxation. The property is situated on a 0.06-acre lot with on-street parking available. With a partial unfinished basement. Sale is subject to the tenant's current lease and the tenant is current on their payments. Contact your agent for specific showing instructions. Two Pit Bulls Live Here!
For sale
$269,000
50 Bispham St #1246, Mount Holly, NJ 08060
4beds
1,708sqft
Single Family Residence
Built in 1900
2,496 Square Feet Lot
$-- Zestimate®
$157/sqft
$-- HOA
What's special
Eat-in kitchenRange hoodMain floor laundryReplacement windowsFenced in yardFully carpeted areasWelcoming porch
- 6 days |
- 367 |
- 11 |
Zillow last checked:
Listing updated:
Listed by:
Drew Cifrodelli 609-791-9594,
Zweet Zpot Real Estate
Source: Bright MLS,MLS#: NJBL2118768
Facts & features
Interior
Bedrooms & bathrooms
- Bedrooms: 4
- Bathrooms: 2
- Full bathrooms: 2
- Main level bathrooms: 1
- Main level bedrooms: 2
Basement
- Description: Percent Finished: 0.0
- Area: 0
Heating
- Radiator, Natural Gas
Cooling
- Wall Unit(s), Window Unit(s), Electric
Appliances
- Included: Dishwasher, Range Hood, Refrigerator, Gas Water Heater
- Laundry: Main Level
Features
- Eat-in Kitchen, Dry Wall
- Flooring: Carpet, Stone, Vinyl
- Windows: Replacement
- Basement: Partial,Unfinished
- Has fireplace: No
Interior area
- Total structure area: 1,708
- Total interior livable area: 1,708 sqft
- Finished area above ground: 1,708
- Finished area below ground: 0
Property
Parking
- Parking features: Unassigned, On Street, Alley Access
- Has uncovered spaces: Yes
Accessibility
- Accessibility features: None
Features
- Levels: Two and One Half
- Stories: 2.5
- Patio & porch: Porch
- Exterior features: Sport Court, Street Lights, Other
- Pool features: None
- Fencing: Wood
- Has view: Yes
- View description: Creek/Stream
- Has water view: Yes
- Water view: Creek/Stream
- Waterfront features: Creek/Stream
- Body of water: Crosswicks Creek
Lot
- Size: 2,496 Square Feet
- Features: Flood Plain, Level, Stream/Creek, Unknown Soil Type
Details
- Additional structures: Above Grade, Below Grade
- Parcel number: 230007400007
- Zoning: R3
- Zoning description: Residential
- Special conditions: Standard
- Other equipment: None
Construction
Type & style
- Home type: SingleFamily
- Architectural style: Colonial
- Property subtype: Single Family Residence
Materials
- Aluminum Siding, Frame, Glass, Tile
- Foundation: Block
- Roof: Pitched,Shingle
Condition
- Average
- New construction: No
- Year built: 1900
Utilities & green energy
- Electric: 100 Amp Service
- Sewer: Public Sewer
- Water: Public
- Utilities for property: Electricity Available, Cable Available, Natural Gas Available, Phone Available, Sewer Available, Water Available
Community & HOA
Community
- Subdivision: Mount Holly Gardens
HOA
- Has HOA: No
Location
- Region: Mount Holly
- Municipality: MOUNT HOLLY TWP
Financial & listing details
- Price per square foot: $157/sqft
- Tax assessed value: $136,900
- Annual tax amount: $5,123
- Date on market: 8/15/2026
- Listing agreement: Exclusive Right To Sell
- Listing terms: Cash,Conventional,FHA,VA Loan
- Inclusions: Washer, Dryer, Refrigerator
- Exclusions: None
- Ownership: Fee Simple
- Road surface type: Black Top
Estimated market value
Not available
Estimated sales range
Not available
Not available
Price history
| Date | Event | Price |
|---|---|---|
| 8/15/2026 | Listed for sale | $269,000$157/sqft |
Source:  Bright MLS #NJBL2118768 Report a problem Bright MLS #NJBL2118768 Report a problem | ||
Public tax history
Tax history is unavailable.
Monthly payment
Est. payment
Payment breakdown
Explore the cost of this home by adjusting the details. Changes won't be saved.Climate risks
Neighborhood: 08060
Nearby schools
GreatSchools rating
- NAJohn Brainerd Elementary SchoolGrades: PK-1Distance: 0.5 mi
- 5/10F.W. Holbein Middle SchoolGrades: 5-8Distance: 0.8 mi
- 4/10Rancocas Valley Regional High SchoolGrades: 9-12Distance: 0.9 mi
Schools provided by the listing agent
- Elementary: Gertrude Folwell School
- Middle: F W Holbein School
- High: Rancocas Valley Regional
- District: Mount Holly Township Public Schools
Source: Bright MLS. This data may not be complete. We recommend contacting the local school district to confirm school assignments for this home.
- $258,6004 bd2 ba1.5k sqft50 Bispham St, Mount Holly, NJ 08060Off Market
- $250,000-- bd-- ba1.4k sqft52 Bispham St, Mount Holly, NJ 08060Off Market
- $262,3003 bd2 ba1.2k sqft48 Bispham St, Mount Holly, NJ 08060Off Market

- $258,4003 bd2 ba1.2k sqft46 Bispham St, Mount Holly, NJ 08060Off Market
- $120,000-- bd-- ba1.4k sqft54 Bispham St, Mount Holly, NJ 08060Sold
- $284,4004 bd2 ba1.4k sqft44 Bispham St, Mount Holly, NJ 08060Off Market
- $250,0004 bd2 ba1.6k sqft42 Bispham St, Mount Holly, NJ 08060Sold
- $297,6004 bd2 ba1.6k sqft40 Bispham St, Mount Holly, NJ 08060Off Market
A local agent can set up tours, give advice and negotiate with sellers.
Similar homes
- $235,0005 bd2 ba1.5k sqft236 Washington St, Mount Holly, NJ 08060For Sale

 MLS ID #NJBL2116312, Austin Cennimo, Keller Williams Realty - Moorestown. Bright MLS
 - $--2 bd1 ba876 sqft119 Hulme St, Mount Holly, NJ 08060Auction
 Auction.com 2
 - $234,0004 bd1 ba1.2k sqft36 Ridgeway St, Mount Holly, NJ 08060For Sale
 MLS ID #NJBL2114476, Ronnie Glomb, Your Town Realty. Bright MLS
 - $--3 bd3 ba1.5k sqft8 Tarragon Dr, Lumberton, NJ 08048Auction
 Auction.com 2
 - $353,2994 bd3 ba2.3k sqft115 Ridgway St, Mount Holly, NJ 08060For SaleMLS ID #NJBL2108952, Dean Harner, Imani Realty & Associates. Bright MLS
- $394,9003 bd2 ba1.6k sqft344 Ridgway St, Mount Holly, NJ 08060For SaleMLS ID #NJBL2108958, Dean Harner, Imani Realty & Associates. Bright MLS
- $--3 bd2 ba2.1k sqft56 Henderson Ln, Willingboro, NJ 08046AuctionAuction.com 2
- $--3 bd2 ba1.2k sqft232 Hayes St, Bristol, PA 19007AuctionAuction.com 2
- $--4 bd1 ba1.6k sqft63 Mary St, Bordentown, NJ 08505AuctionAuction.com 2
- $--2 bd1 ba1.8k sqft300 N Lafayette Ave, Morrisville, PA 19067AuctionAuction.com 2
- $--3 bd1 ba1.3k sqft2829 Colmar Ave, Bensalem, PA 19020AuctionAuction.com 2
- $318,8884 bd-- ba1.6k sqft1002 W Front St, Florence, NJ 08518For SaleMLS ID #NJBL2119086, Jon Benstead, BHHS Fox & Roach-Marlton. Bright MLS
- $299,9004 bd1 ba1.7k sqft42 3rd Ave, Roebling, NJ 08554For SaleMLS ID #NJBL2118552, Marian Conte, DiDonato Realty Company Inc. Bright MLS
- $--4 bd2 ba1.2k sqft9365 Hoff St, Philadelphia, PA 19115AuctionAuction.com 2
- $--4 bd2 ba1.5k sqft21 Briarcliff Rd, Atco, NJ 08004AuctionXome
- $--4 bd2 ba1.9k sqft111 Wilson Ave, Mount Ephraim, NJ 08059AuctionAuction.com 2
- $--3 bd2 ba1.1k sqft3128 Finlaw Ave, Pennsauken, NJ 08109AuctionXome
- $--3 bd2 ba1.2k sqft7 Lily Ct, Atco, NJ 08004AuctionAuction.com 2
- $--3 bd2 ba1.7k sqft826 Fanshawe St, Philadelphia, PA 19111AuctionAuction.com 2
- $275,0002 bd-- ba1.9k sqft76 Main St, Vincentown, NJ 08088For SaleMLS ID #NJBL2113790, Joseph Miczak, Weichert Realtors-Princeton Junction. Bright MLS
