Skip main navigation
Off market
  • Price Unknown

    50 Casson Ln, Brantford, ON N3R 7Z5

    4beds
    SingleFamily
    Built in 1998
    -- sqft lot
    $-- Zestimate®
    C$--/sqft
    C$2,706 Estimated rent

    Home value

    Not available

    Estimated sales range

    Not available

    Not available

    Loading
    Loading...

    Owner options

    List your home for rent

    C$2,706/mo

    Rent Zestimate®

    Find your next renter with Zillow Rental Manager. Plus, with online applications, you can quickly screen prospective tenants – for free.

    Learn more

    C$2,706/mo

    Rent Zestimate®

    Refinance and save

    Refinancing to a lower rate could help reduce your monthly payments and save thousands over the life of the loan.

    See today's rates

    Explore your selling options

    Work with a Zillow partner agent

    Leverage their expertise and Zillow's premium Showcase listings to get your home seen by more buyers.

    Get started

    List with your own agent

    Get your home in front of millions of buyers by listing it on Zillow.

    Learn how to do it

    Sell it yourself

    Take full control of how buyers see your home on Zillow by listing For Sale by Owner (FSBO).

    List your home

    What's special

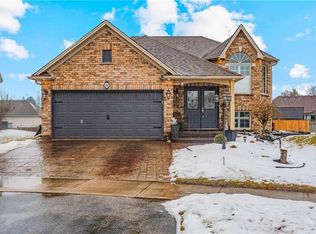
    YOU DON'T HAVE TO WAIT ANY LONGER!! Are you looking for a meticulously maintained home in the highly sought-after Mayfair community with a double car garage and great views? Look no further! Welcome home to 50 Casson Lane in Brantford! This beautiful raised ranch home will wow you from the moment you drive up. As you enter the home you will find yourself in the large foyer with steps up to the main living area. The open concept space with beautiful hardwood floors is a great place to entertain. The windows brighten up the space with plenty of natural light. The dining room is well-sized and also features hardwood flooring. Right off the dining room is the stunning kitchen with stainless steel appliances and granite countertops. This kitchen setup is an entertainers dream! The sun-room with gas fireplace is a special place in the home, overlooking the woods and nearby pond and leading out to your 3-tier deck. The main level also features a large master bedroom with 4-piece en-suite bath as well as a second bedroom. The lower level has a large family room with gas fireplace, 2 more generously sized bedrooms, and a large laundry room. The backyard has great views, a large, 3-tier deck, and loads of outdoor storage. Updates include roof (2012), most windows (2020), furnace/AC (2012). There is also a water softener and reverse osmosis filtration system. You're just moments to schools, shopping, public transit, highway access, parks, and all the amenities yet in a quiet established neighborhood. Don't wait long, book your showing today before it's too late!

    This property is off market, which means it's not currently listed for sale or rent on Zillow. This may be different from what's available on other websites or public sources.
    Facts & features

    Interior

    Bedrooms & bathrooms
    • Bedrooms: 4
    • Bathrooms: 2
    • Full bathrooms: 2
    Appliances
    • Laundry: In-Suite
    Features
    • Water Softener, Water Treatment
    • Fireplace features: Natural Gas

    Property

    Details
    • Additional structures: Storage

    Construction

    Type & style
    • Home type: SingleFamily
    • Architectural style: Bungalow Raised
    Condition
    • Year built: 1998

    Utilities & green energy

    • Sewer: Sewer (Municipal)

    Community & HOA

    Location
    • Region: Brantford

    Price history

    DateEventPrice
    2/4/2021Listed for saleC$700,000
    Source: Re/Max Twin City Realty Inc. #40056598 Report a problem

    Public tax history

    Tax history is unavailable.

    Neighborhood: Mayfair

    Nearby schools

    GreatSchools rating

    No schools nearby

    We couldn't find any schools near this home.

    Schools provided by the listing agent
    • Elementary: Our Lady of Providence/ Russell Reid
    • High: North Park/ St Johns

    Source: The MLS. This data may not be complete. We recommend contacting the local school district to confirm school assignments for this home.