Welcome home to this immaculate, like-new ranch style unit located in a peaceful and beautifully maintained community! This stunning home offers 2 bedrooms as well as a private office or possible 3rd bedroom, all thoughtfully designed with an open and inviting floor plan. The gorgeous kitchen features granite countertops, center island, recessed lighting and access to a lovely patio area ideal for outdoor dining and grilling. The kitchen opens seamlessly to the dining area and spacious living room accented by a cozy corner fireplace. The spacious primary suite offers a full bath complete with double sinks and a walk-in shower. Gleaming hardwood floors run throughout the main living areas and bedrooms, while the bathrooms feature tile flooring. Other wonderful features include natural gas heating, central air, 2 car garage as well as the sprawling basement that offers endless possibilities for storage, a home gym, workshop, or future finished living area. Pride of ownership shines throughout this pristine home! It truly needs nothing but YOU! Seller looking for a July 17th closing
Sold for $440,000
Zillow last checked:
Listing updated:
Bought with:
Angela Ploszaj, REB.0791225
Berkshire Hathaway NE Prop.
Source: Smart MLS,MLS#: 24175882
Price history
| Date | Event | Price |
|---|---|---|
| 7/17/2026 | Sold | $440,000+2.3%$297/sqft |
Source:  Smart MLS #24175882 Report a problem Smart MLS #24175882 Report a problem | ||
| 6/11/2026 | Pending sale | $429,900$290/sqft |
Source: Smart MLS #24175882 Report a problem | ||
| 5/15/2026 | Listed for sale | $429,900$290/sqft |
Source: Smart MLS #24175882 Report a problem | ||
Nearby homes
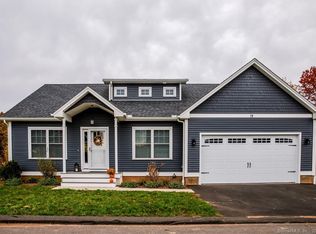
- $507,8004 bd3 ba2.3k sqft55 Chapman Chase LOT 18, Windsor Locks, CT 06096Off Market
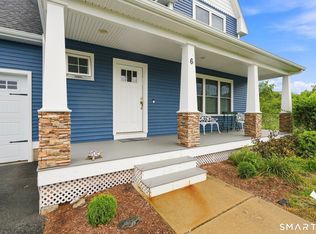
- $515,0004 bd3 ba3.4k sqft6 Mather Cir #6, Windsor Locks, CT 06096For Sale
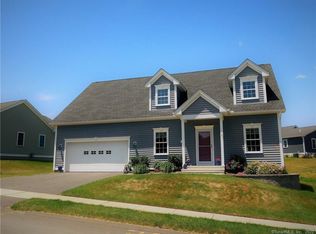
- $451,0003 bd3 ba1.9k sqft58 Chapman Chase #58, Windsor Locks, CT 06096Off Market
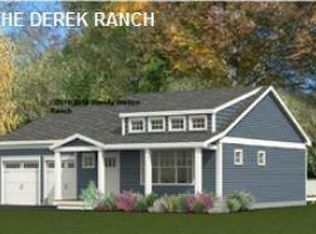
- $404,8002 bd2 ba1.5k sqft0 Chapman Chase UNIT 51, Windsor Locks, CT 06096Off Market
Sell for more on Zillow
Get a Zillow Showcase℠ listing at no additional cost and you could sell for .
$440,900
2% more
+$8,818
With Zillow Showcase(estimated)
$449,718
